DESIGN DISCIPLINE / Interior Design
Zarqa Genomics Lab
Genomics laboratory interior and façade design
A genomics laboratory concept where scientific identity shapes the façade, reception, patient experience and a custom DNA-inspired centrepiece.
01 / The brief
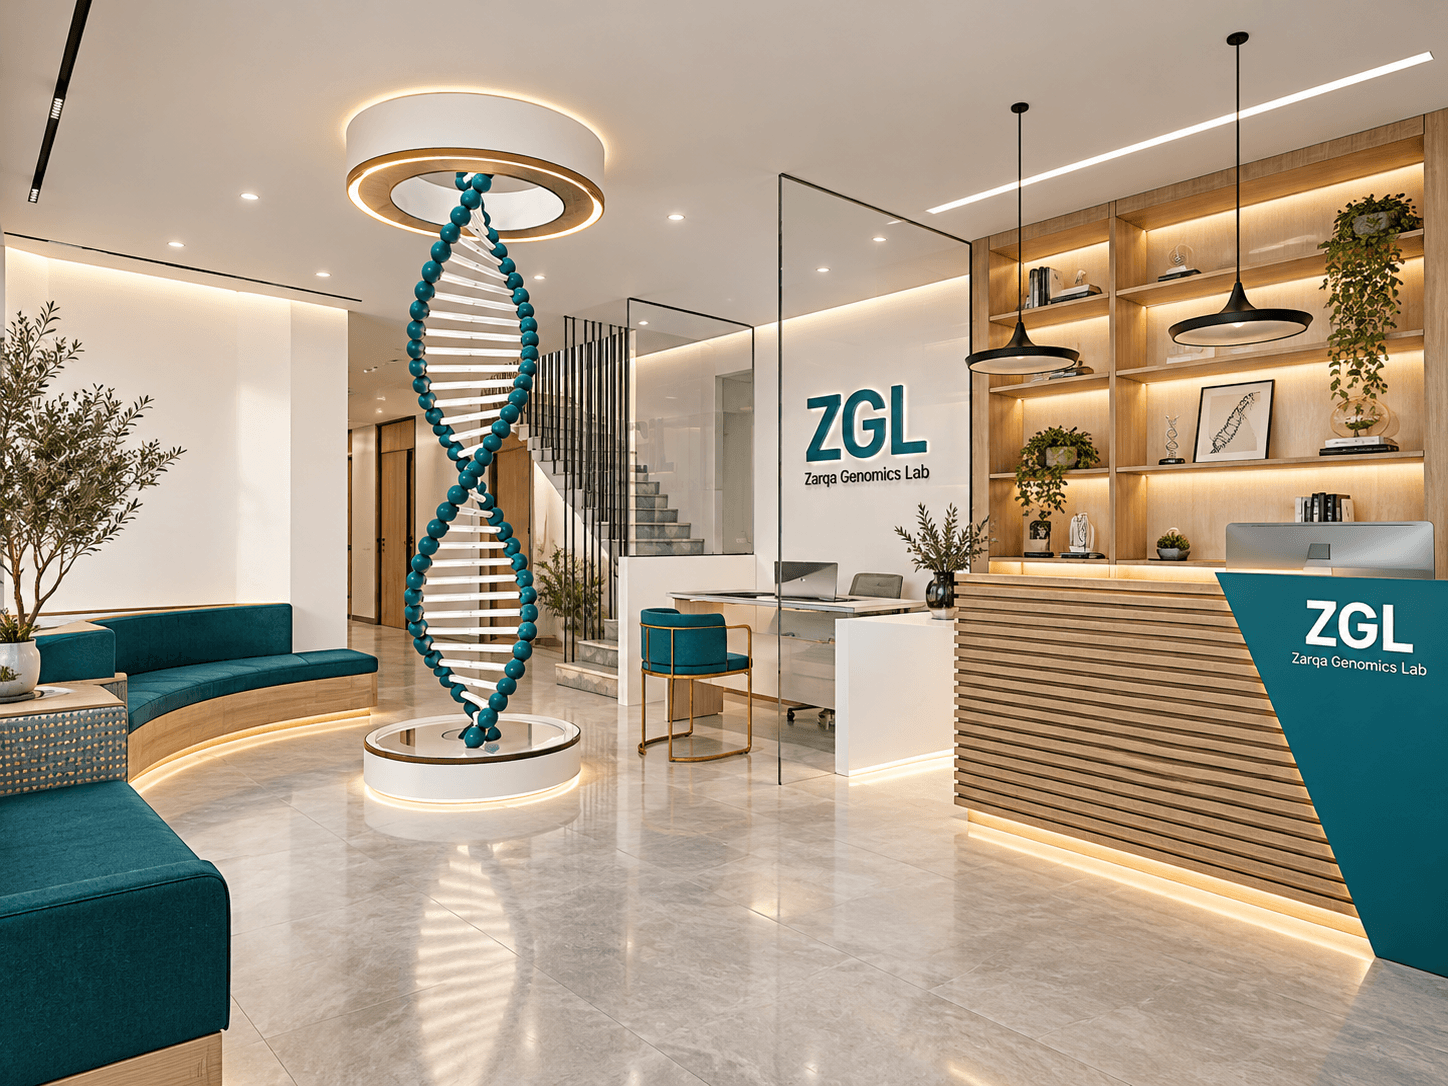
A designed interior and façade concept for Zarqa Genomics Lab (ZGL), developed around patient-facing clarity, a strong teal-and-timber identity, and a central DNA-inspired installation.
The Zarqa Genomics Lab design translates the laboratory's scientific identity into the spaces visitors encounter first: the entrance façade, reception, waiting area and internal circulation.
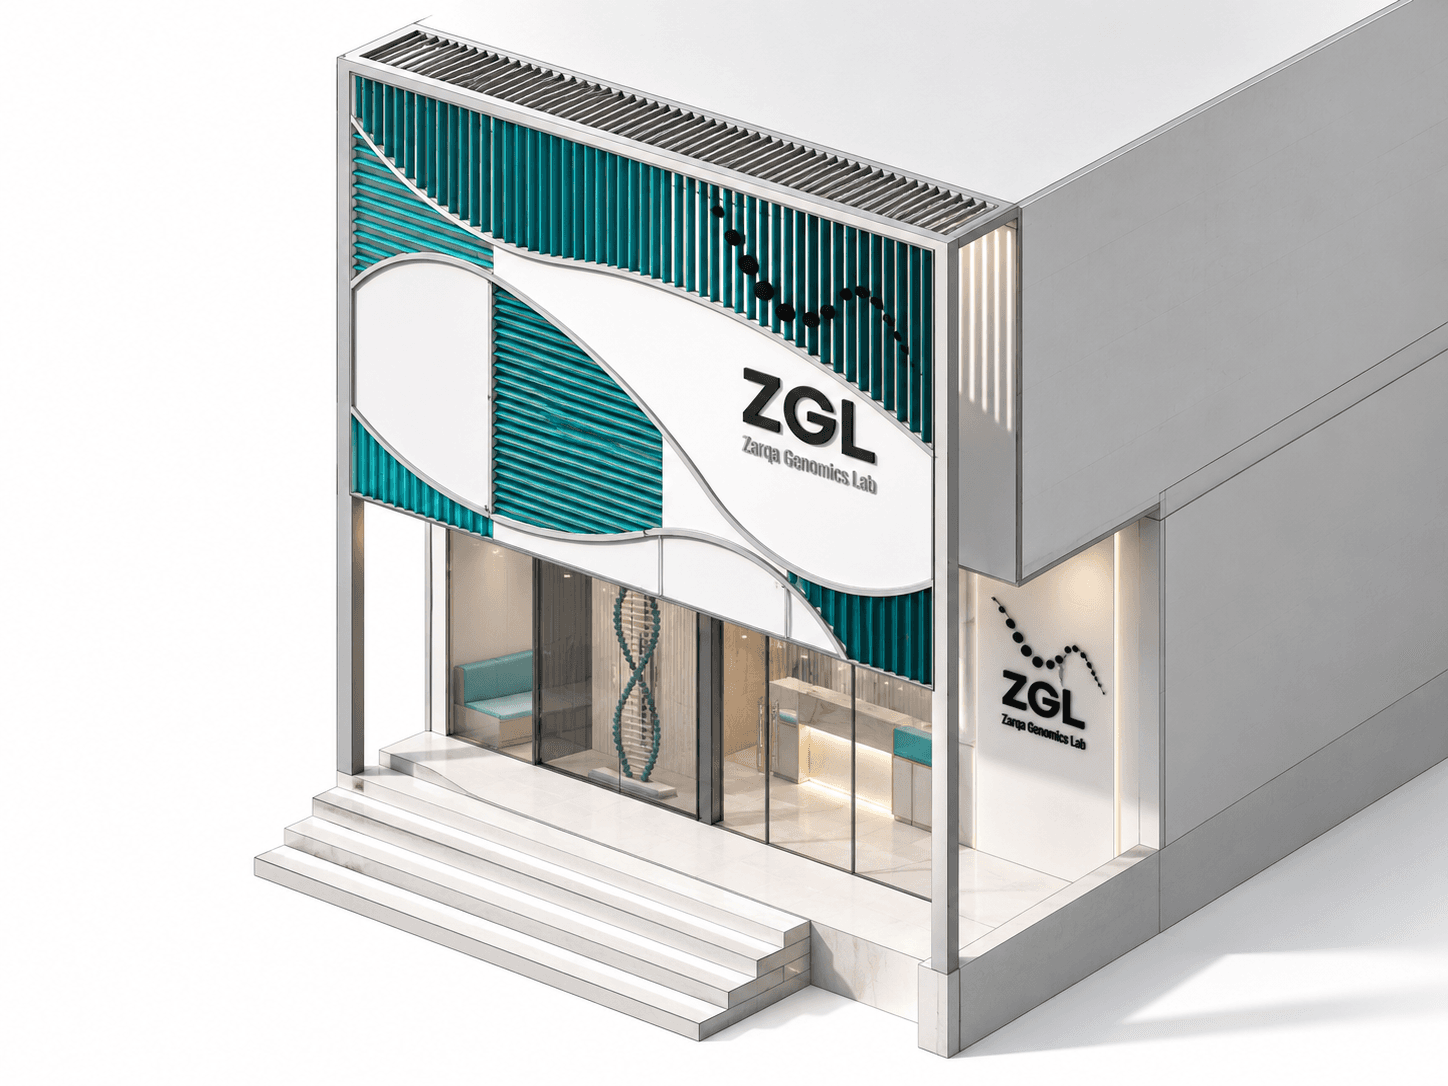
Teal accents, pale timber, clear glazing and warm controlled lighting form a restrained palette. A DNA-inspired centrepiece becomes the primary spatial marker, while the façade uses angled teal louvres and flowing white geometry to carry the identity to the street.
01
Reception and Patient Experience
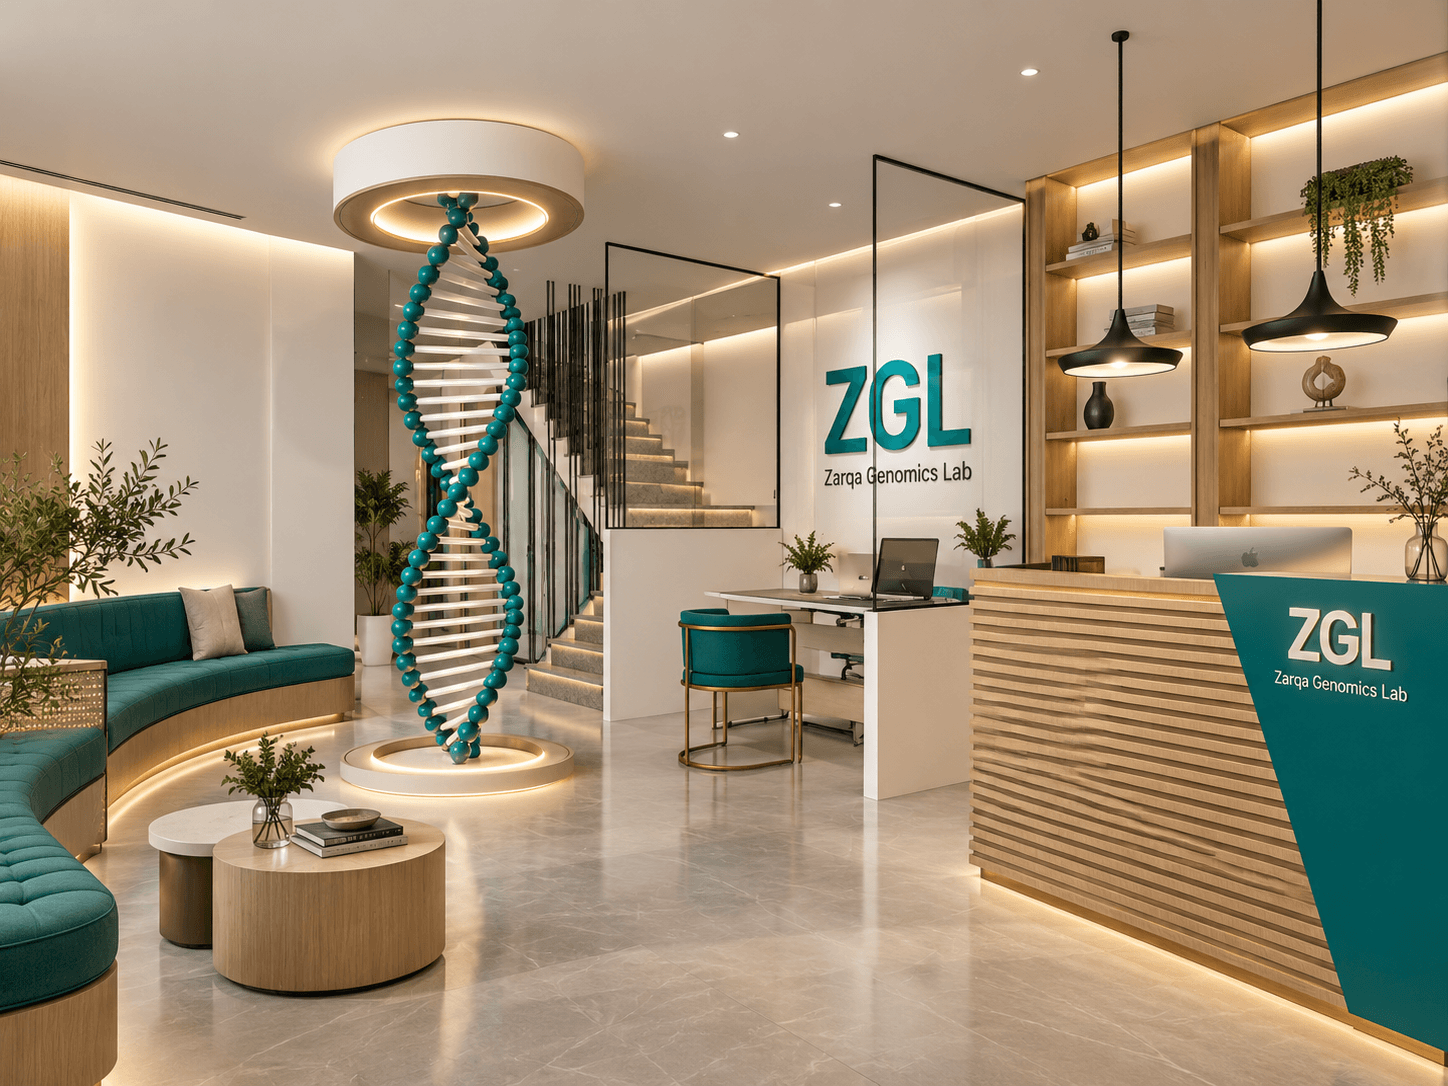
The public-facing interior is organised around a clear arrival sequence. Curved teal seating, warm timber joinery, transparent partitions and controlled lighting soften the clinical setting while preserving a precise and professional character.
The realistic project visualisations develop the supplied model into a more complete atmospheric reading of the design while retaining the project's core geometry, palette and spatial relationships.
Spatial evidence
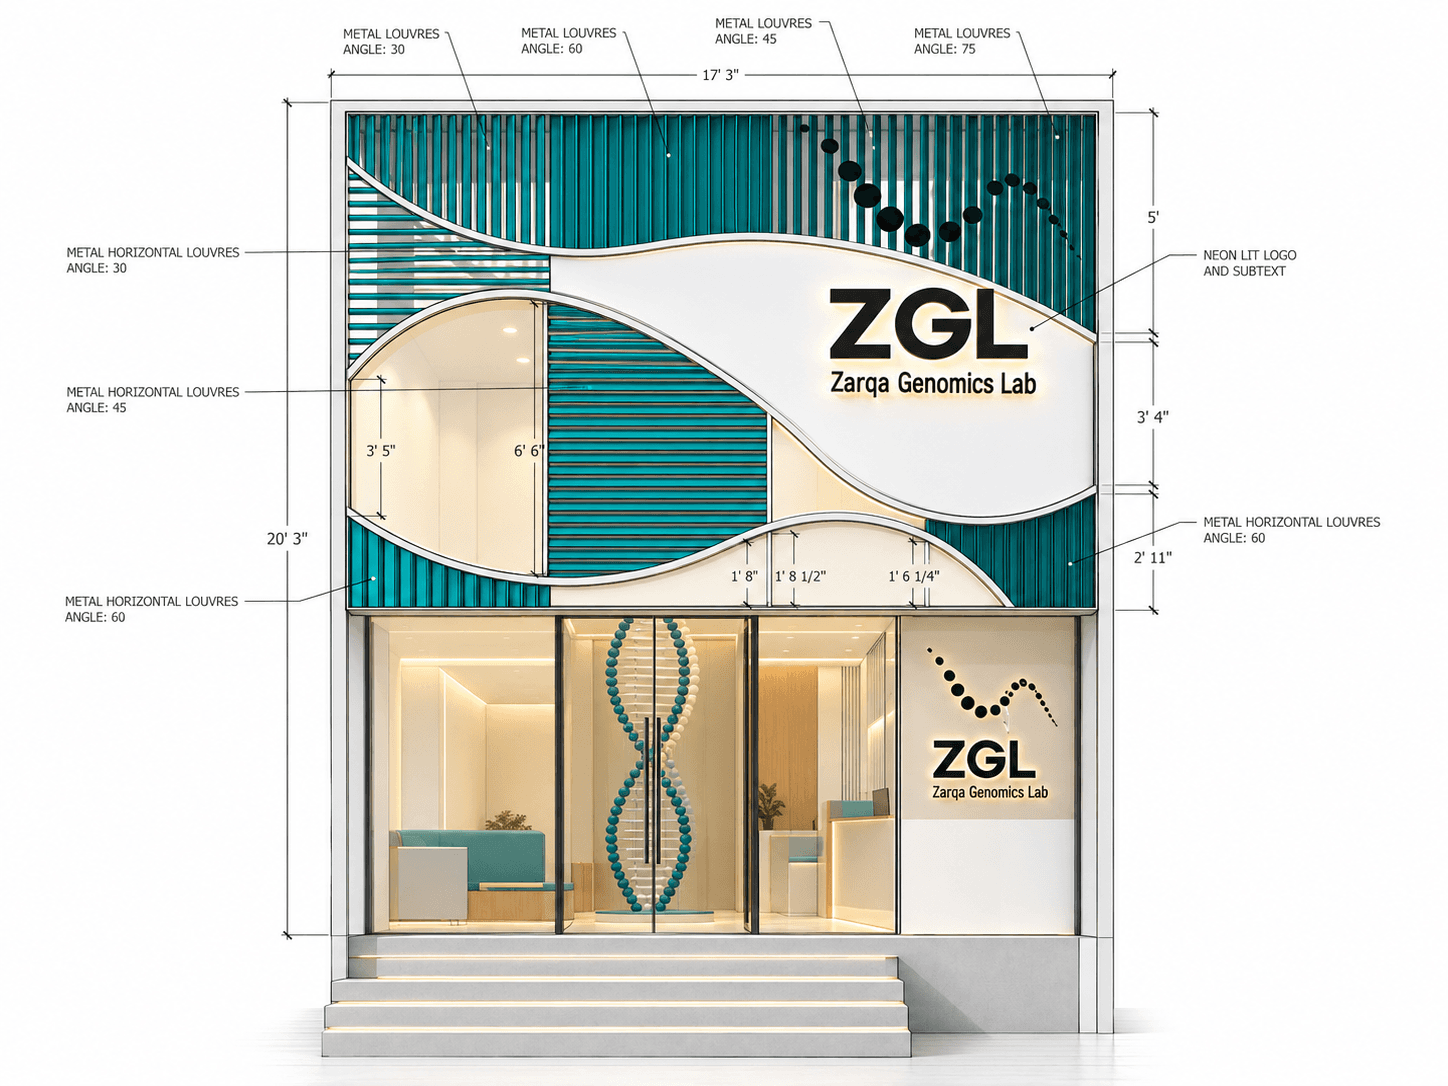
The drawing establishes the design system.
The project drawing clarifies proportion, identity, circulation and the relationship between designed elements without presenting the work as completed construction.
02
DNA-Inspired Centrepiece
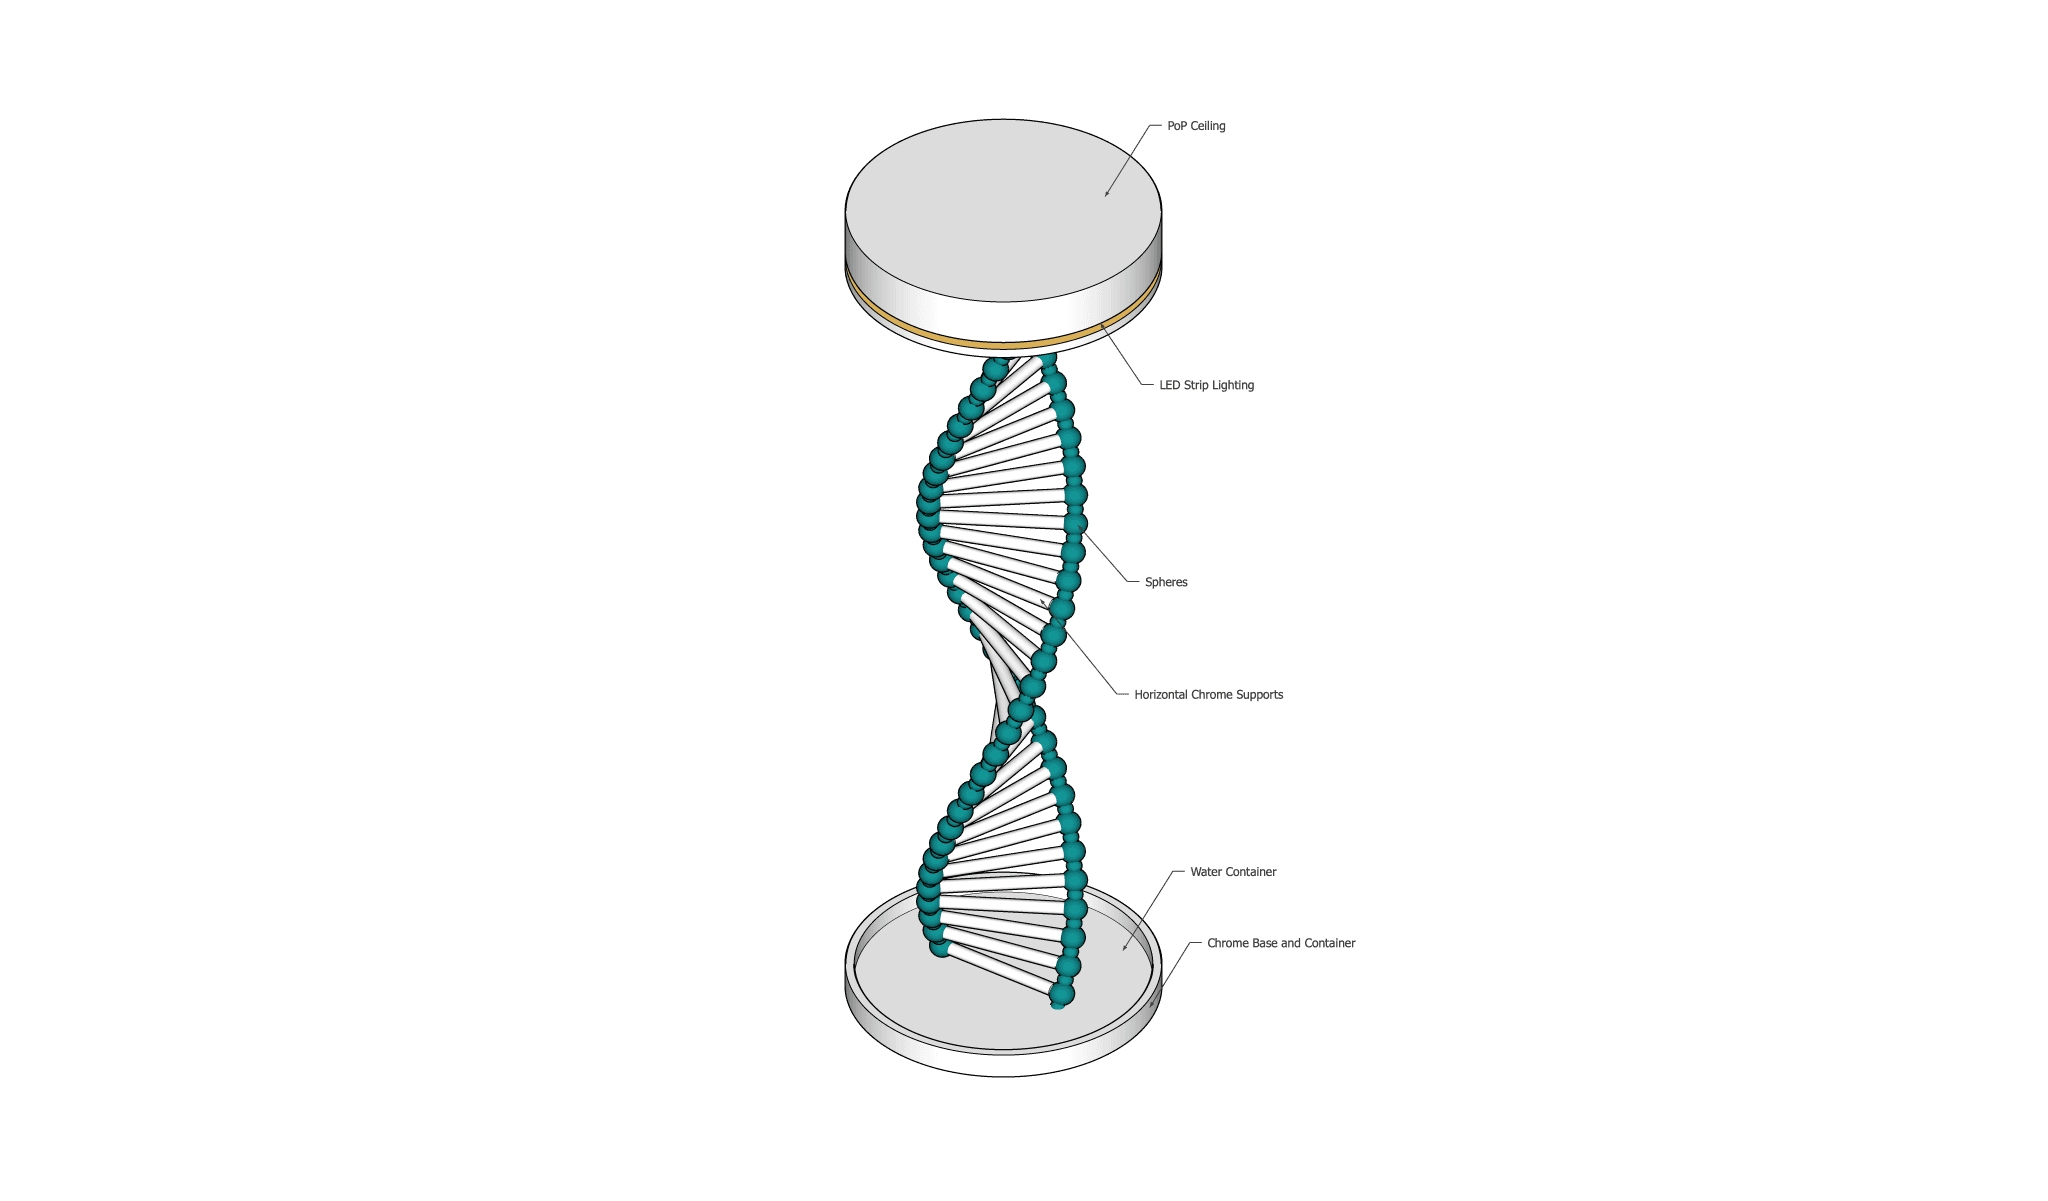
A double-helix installation anchors the reception and waiting environment, giving the genomics identity a three-dimensional presence rather than treating branding as a surface graphic.
The project study coordinates teal spheres, horizontal chrome supports, a circular base and upper ceiling element with integrated LED strip lighting.
Technical study
Drawings and design logic
Plans, sections and diagrams are coordinated to one project system. Open the set to inspect each layer.
View technical set2 sheets
03
Façade Identity
The entrance is designed as a recognisable institutional frontage. Teal louvres and flowing white bands create depth and movement while integrated ZGL signage keeps the clinic identity legible.
The public elevation shown here has been recreated from the project drawing for presentation use, with private seal and title-block information omitted.
E2W scope
- Interior design
- Façade identity design
- Spatial planning
- Reception and waiting-area design
- Custom DNA feature design
Published as designed project work. Realistic renders are project visualisations based on the supplied ZGL models and drawings and are not completed construction photography. Public technical graphics omit private drawing seals and title-block information.
Continue
Related work
Start a project shaped around space, systems, brand or experience.
Start a project