01
Plan to built sequence
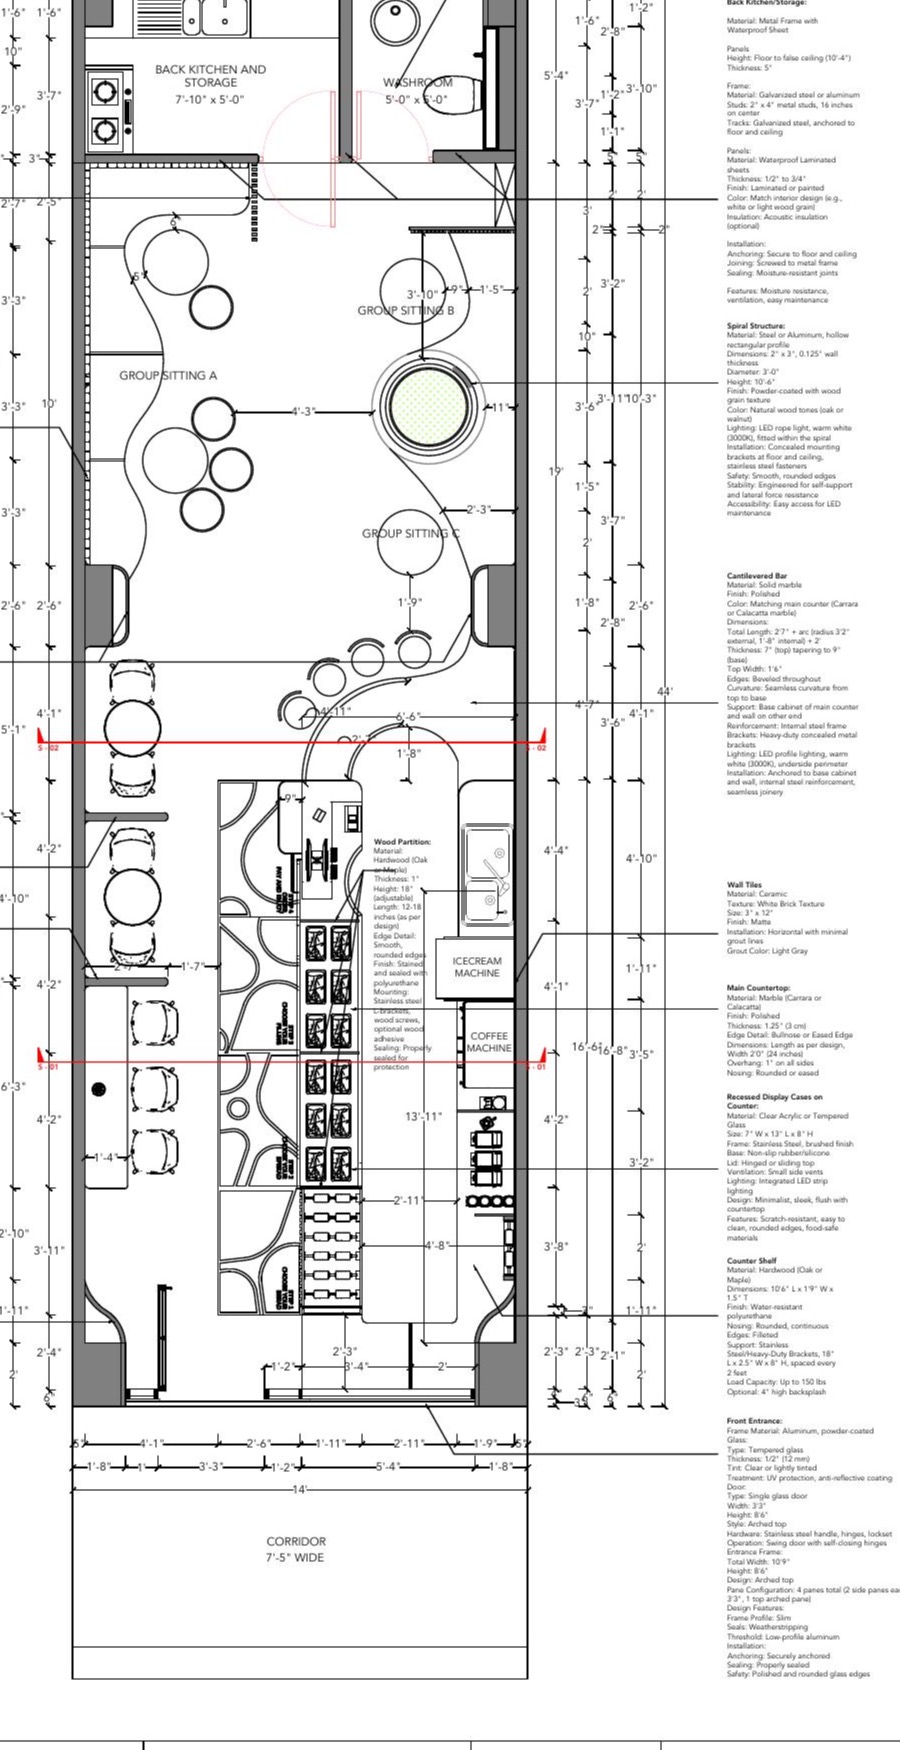
The floor plan set the long customer route, seating pockets, service counter and back-of-house separation. The completed interior keeps that compact sequence legible through a clear counter edge and seating lane.
 E2W
E2W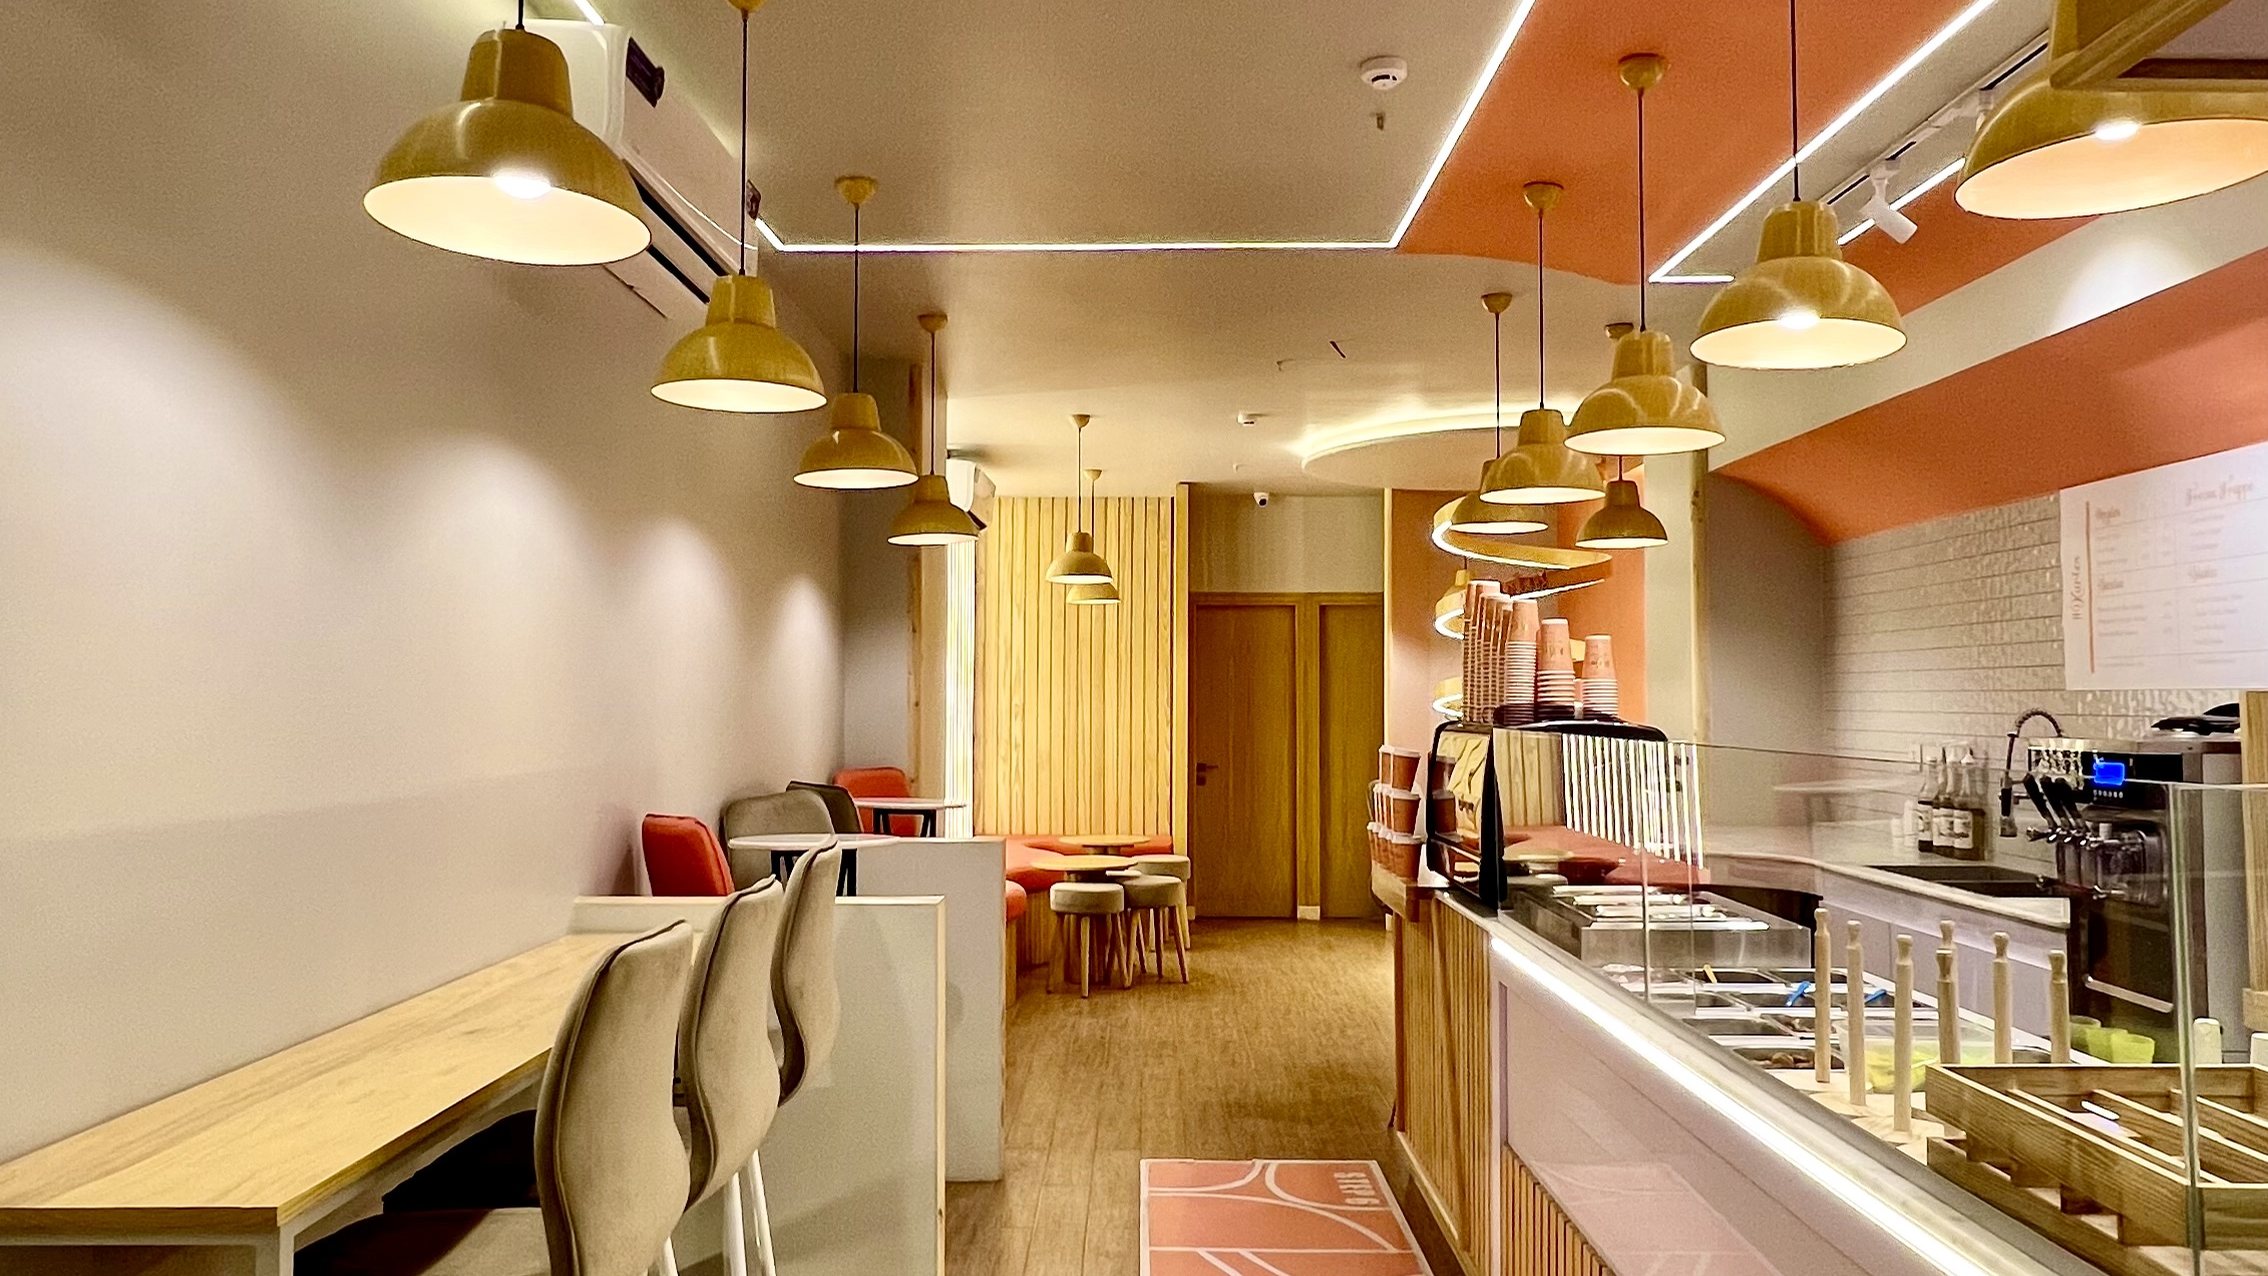
Interior Design
A completed Islamabad cafe interior shaped through brand identity, timber detailing, counter service and warm controlled light.
Project
Kurtos was built in Islamabad in 2024 for client #Kurtos. E2W was responsible for branding design, social media management, interior design, material selection, and construction management and supervision, with contracting carried out by separate contractors.
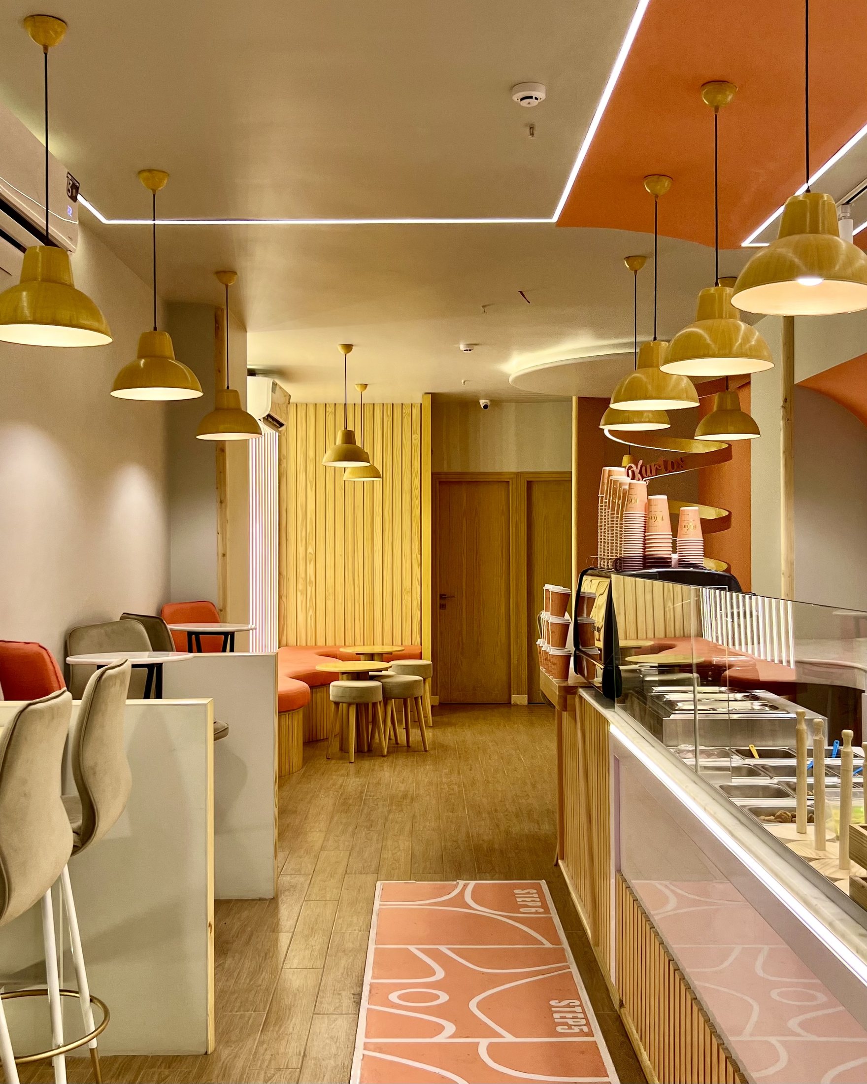
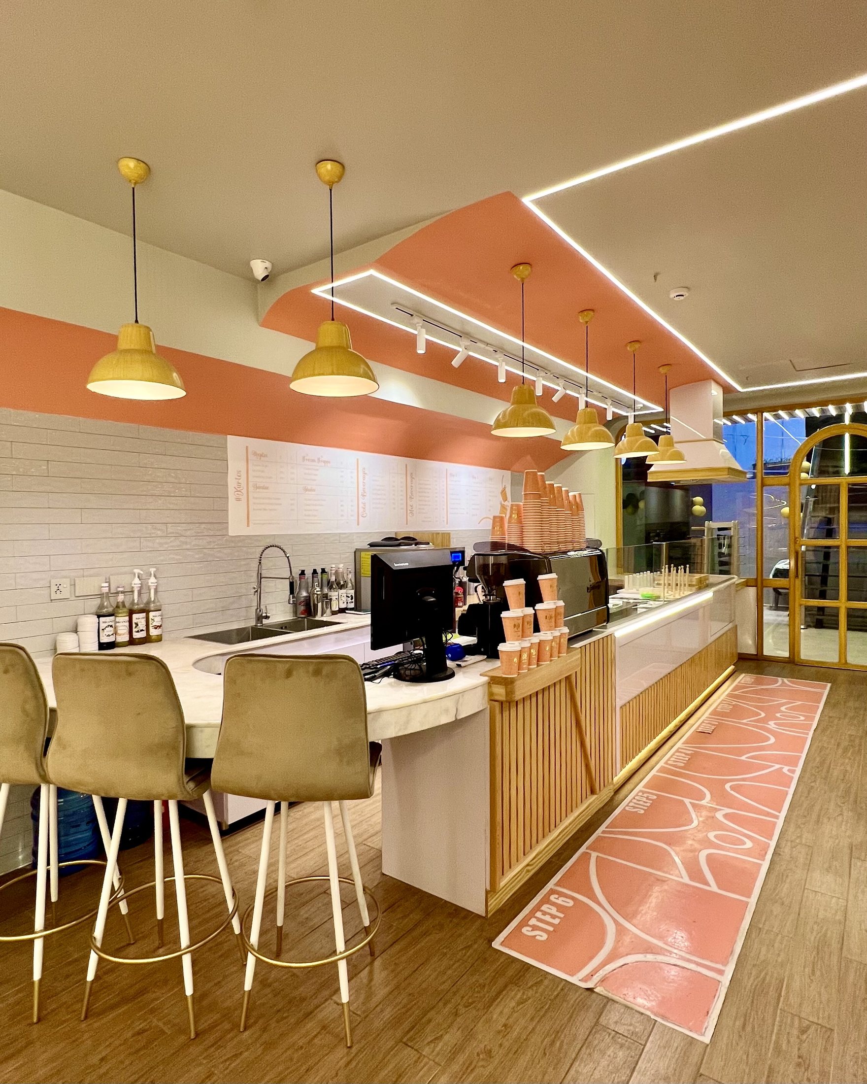
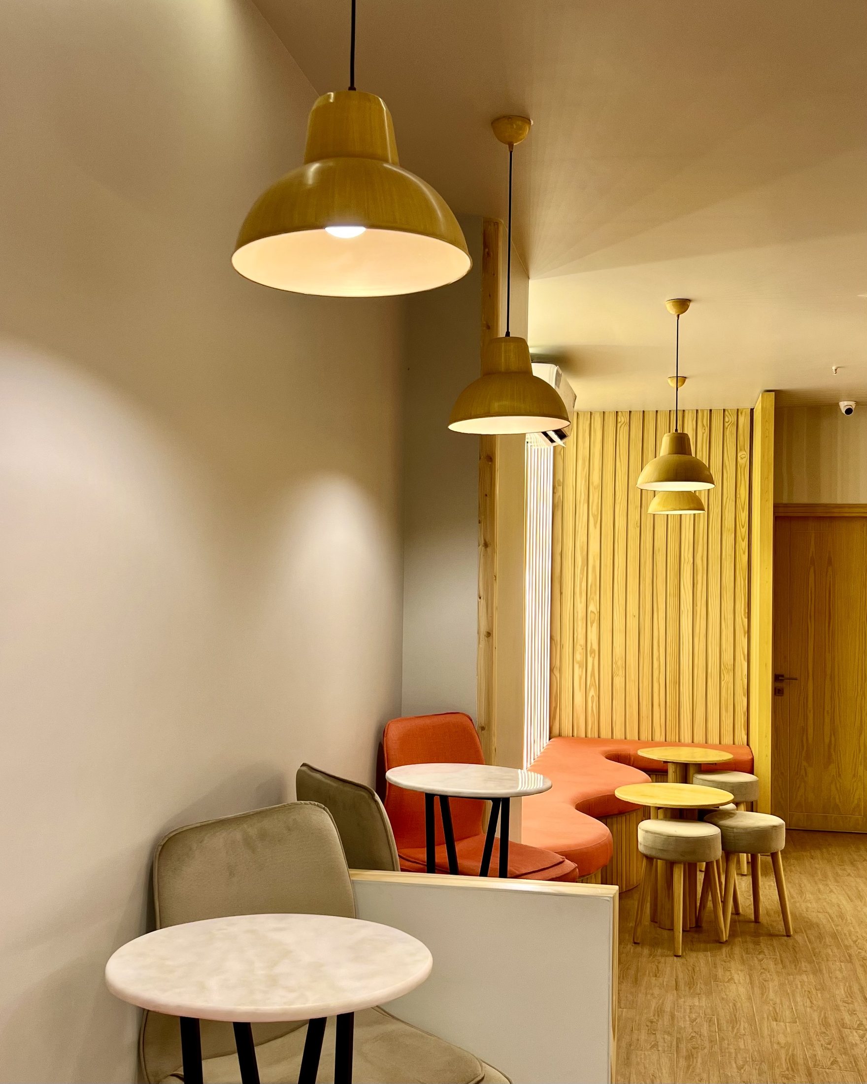
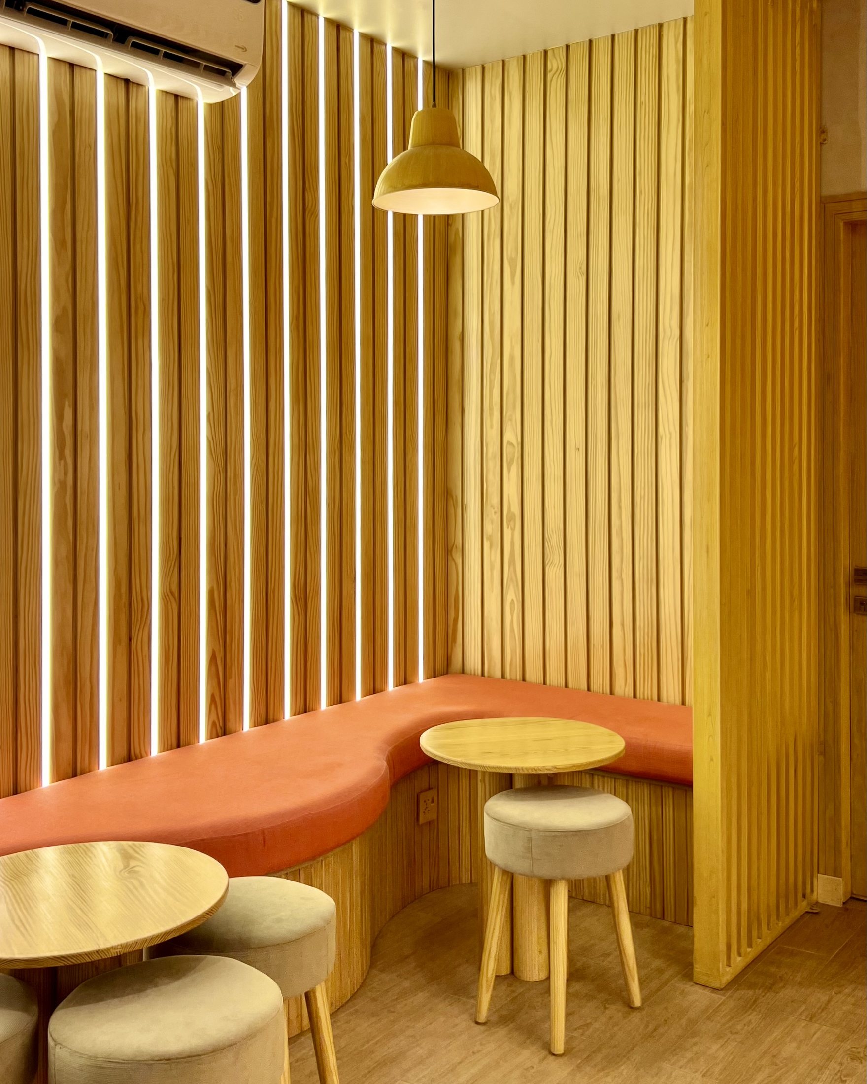
The compact food-service plan moves from public entry and customer seating to a visible service counter and controlled back-of-house edge. Timber cladding, orange upholstery, pale tile, marble surfaces, pendant lights and linear ceiling lighting give the small footprint a clear built identity.
01
The brief combined interior design and brand continuity in a compact hospitality setting. The built result needed to support quick ordering, visible service, small-group seating and a recognisable #Kurtos atmosphere within a narrow footprint.
The counter, banquette, timber walls, ceiling bands and spiral feature were treated as one connected identity system, so the brand is carried by space, light, material and customer movement.
Spatial evidence
The plan clarifies the relationship between entrance, seating, service counter, back of house and the main circulation route.
02
The plan separates back kitchen and storage from the customer floor while keeping the service counter immediately legible. Seating is distributed as compact groups and bar-height positions, allowing the interior to support both short visits and longer stays.
Circulation follows the length of the room. The counter and display spine guide movement, while the banquette edge gives the back seating area a warmer and more settled character.
Technical study
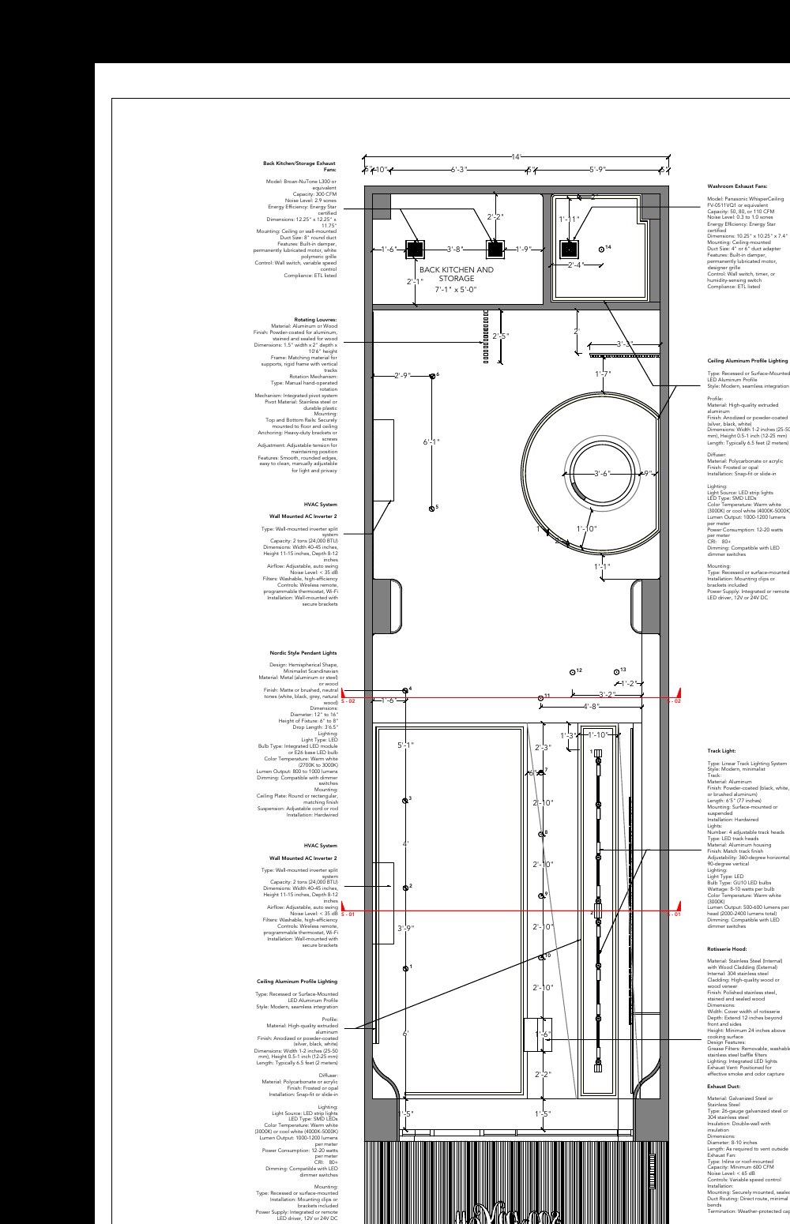
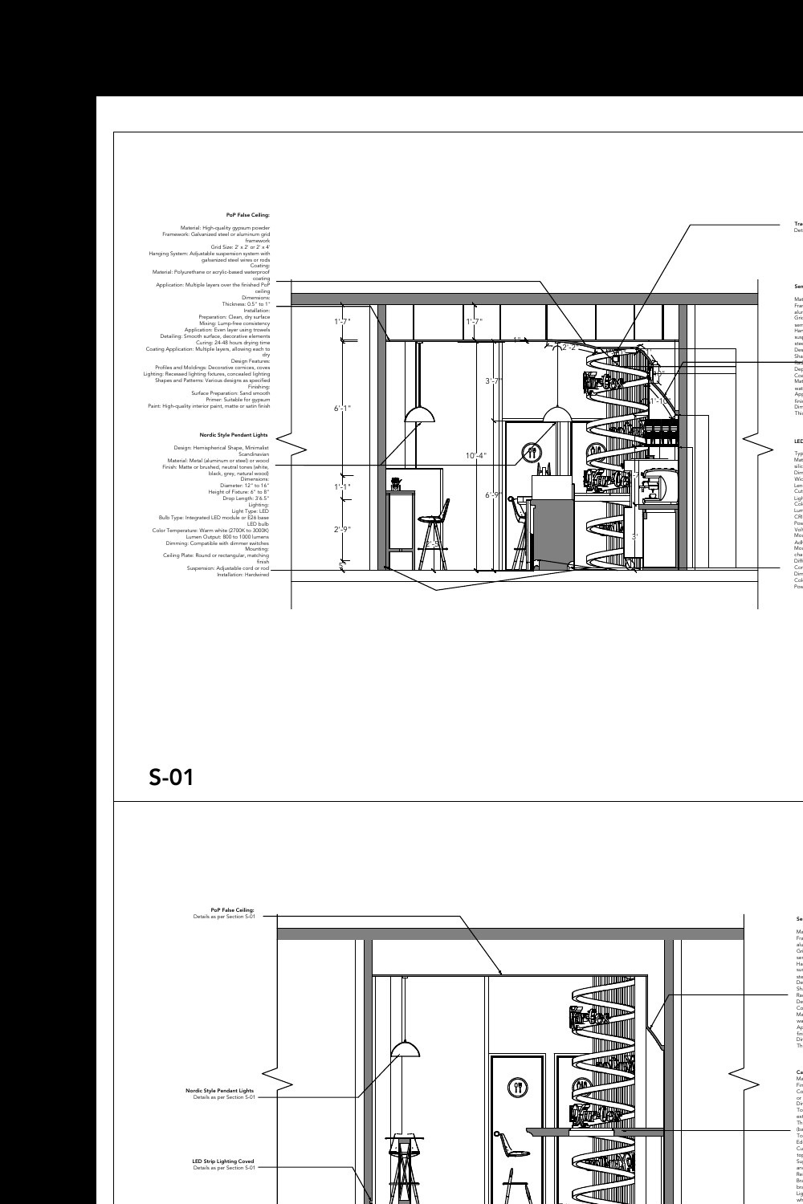
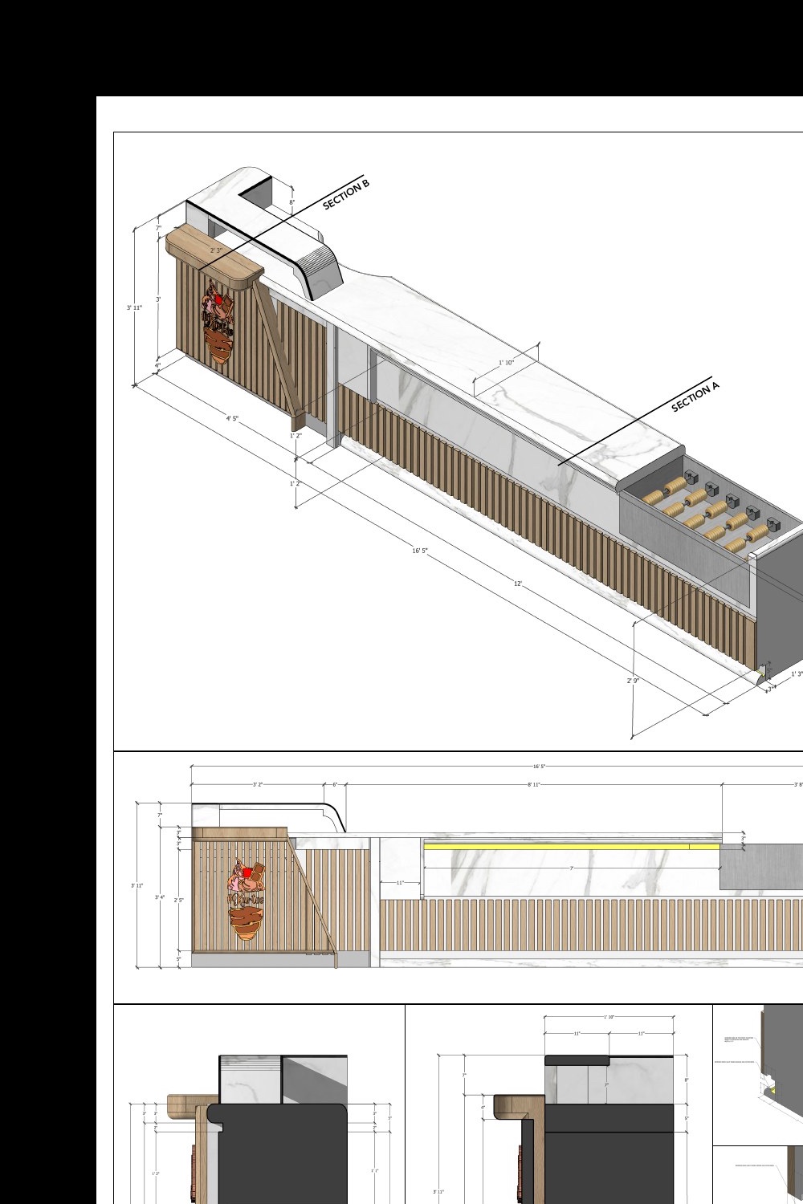
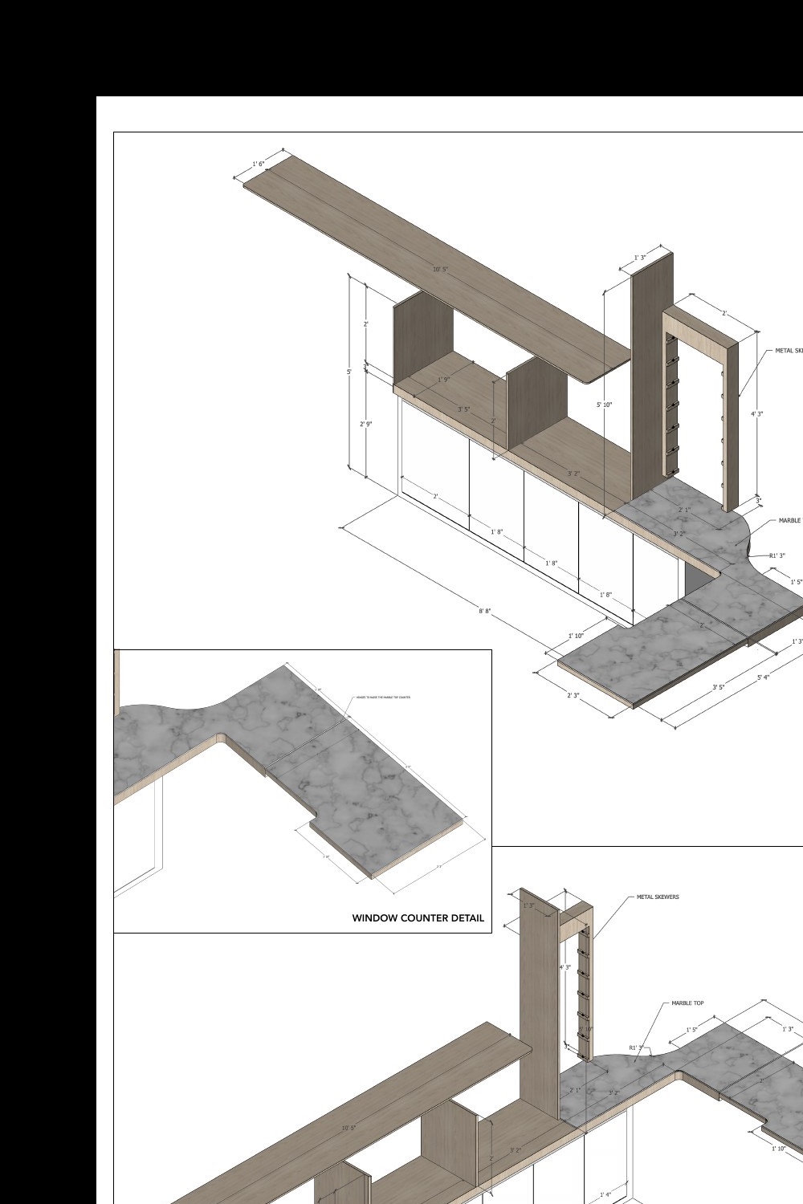
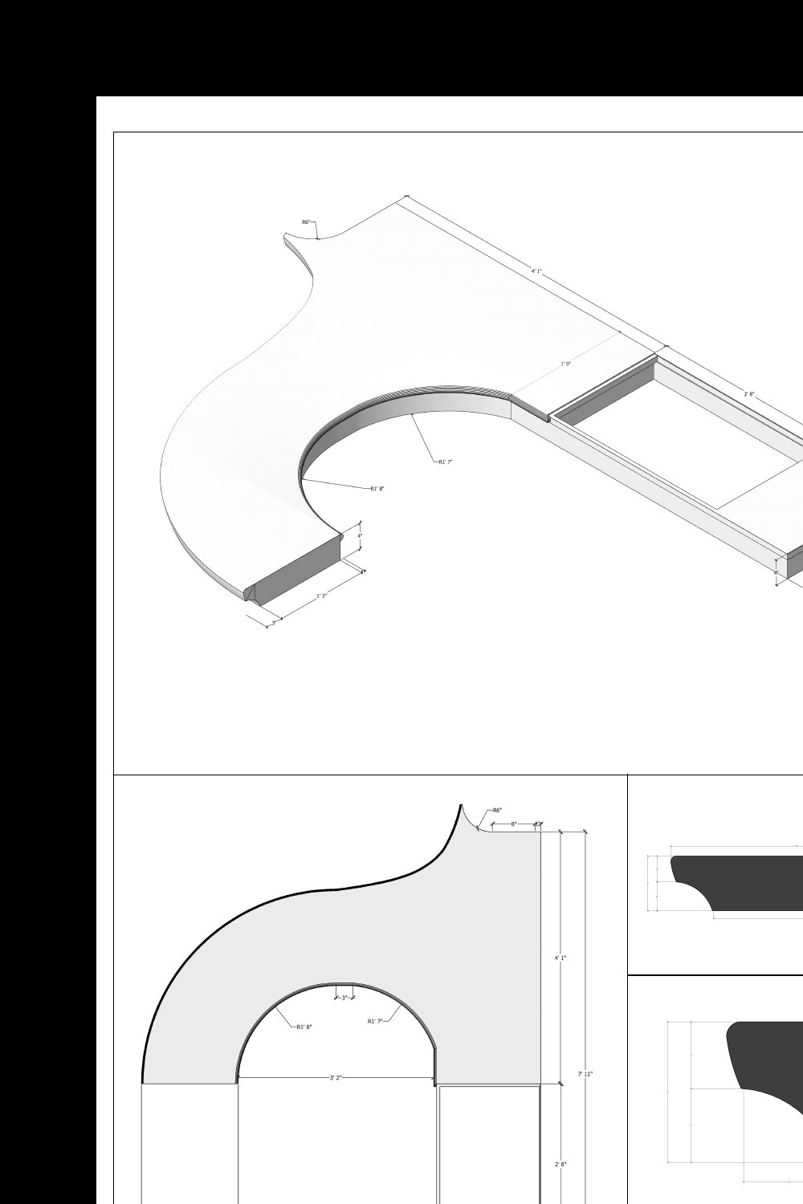
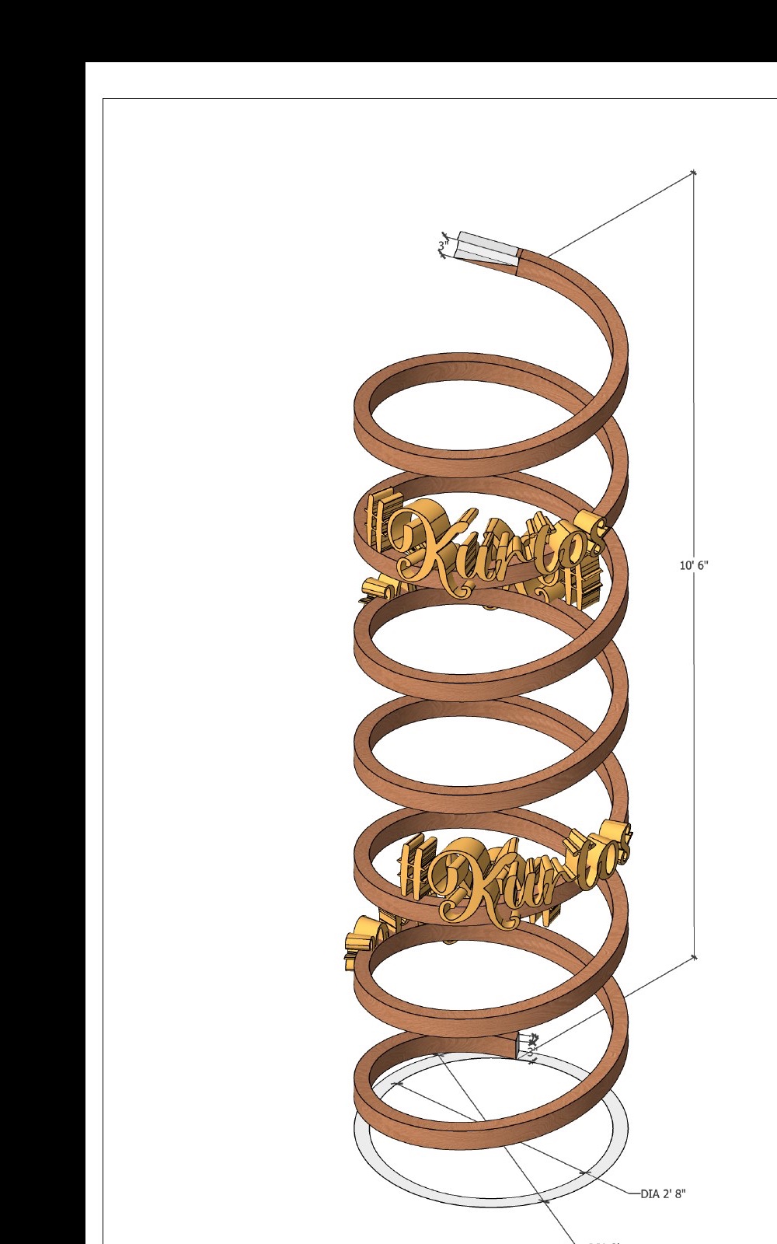
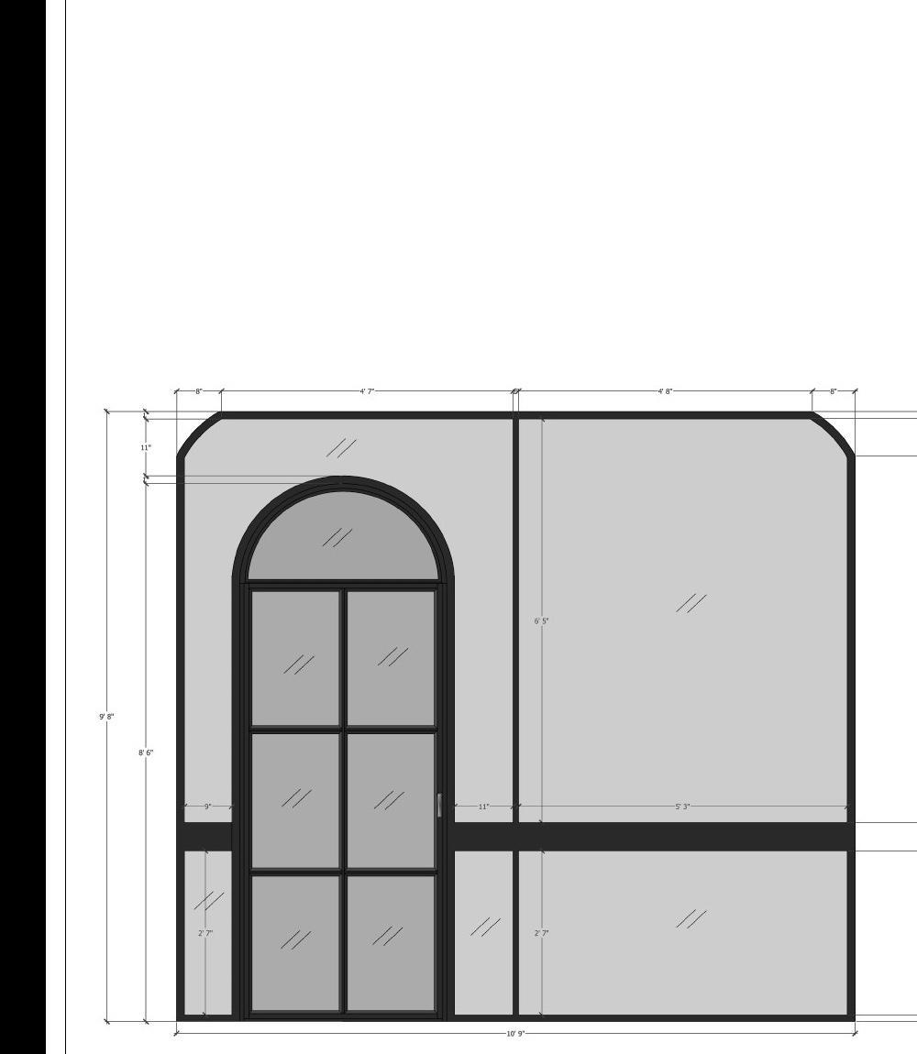
Plans, sections and diagrams are coordinated to one project system. Open the set to inspect each layer.
Design to built
Cleaned public drawing crops are shown alongside built photographs to make the design intent and installed result easy to compare.
01
The floor plan set the long customer route, seating pockets, service counter and back-of-house separation. The completed interior keeps that compact sequence legible through a clear counter edge and seating lane.
02
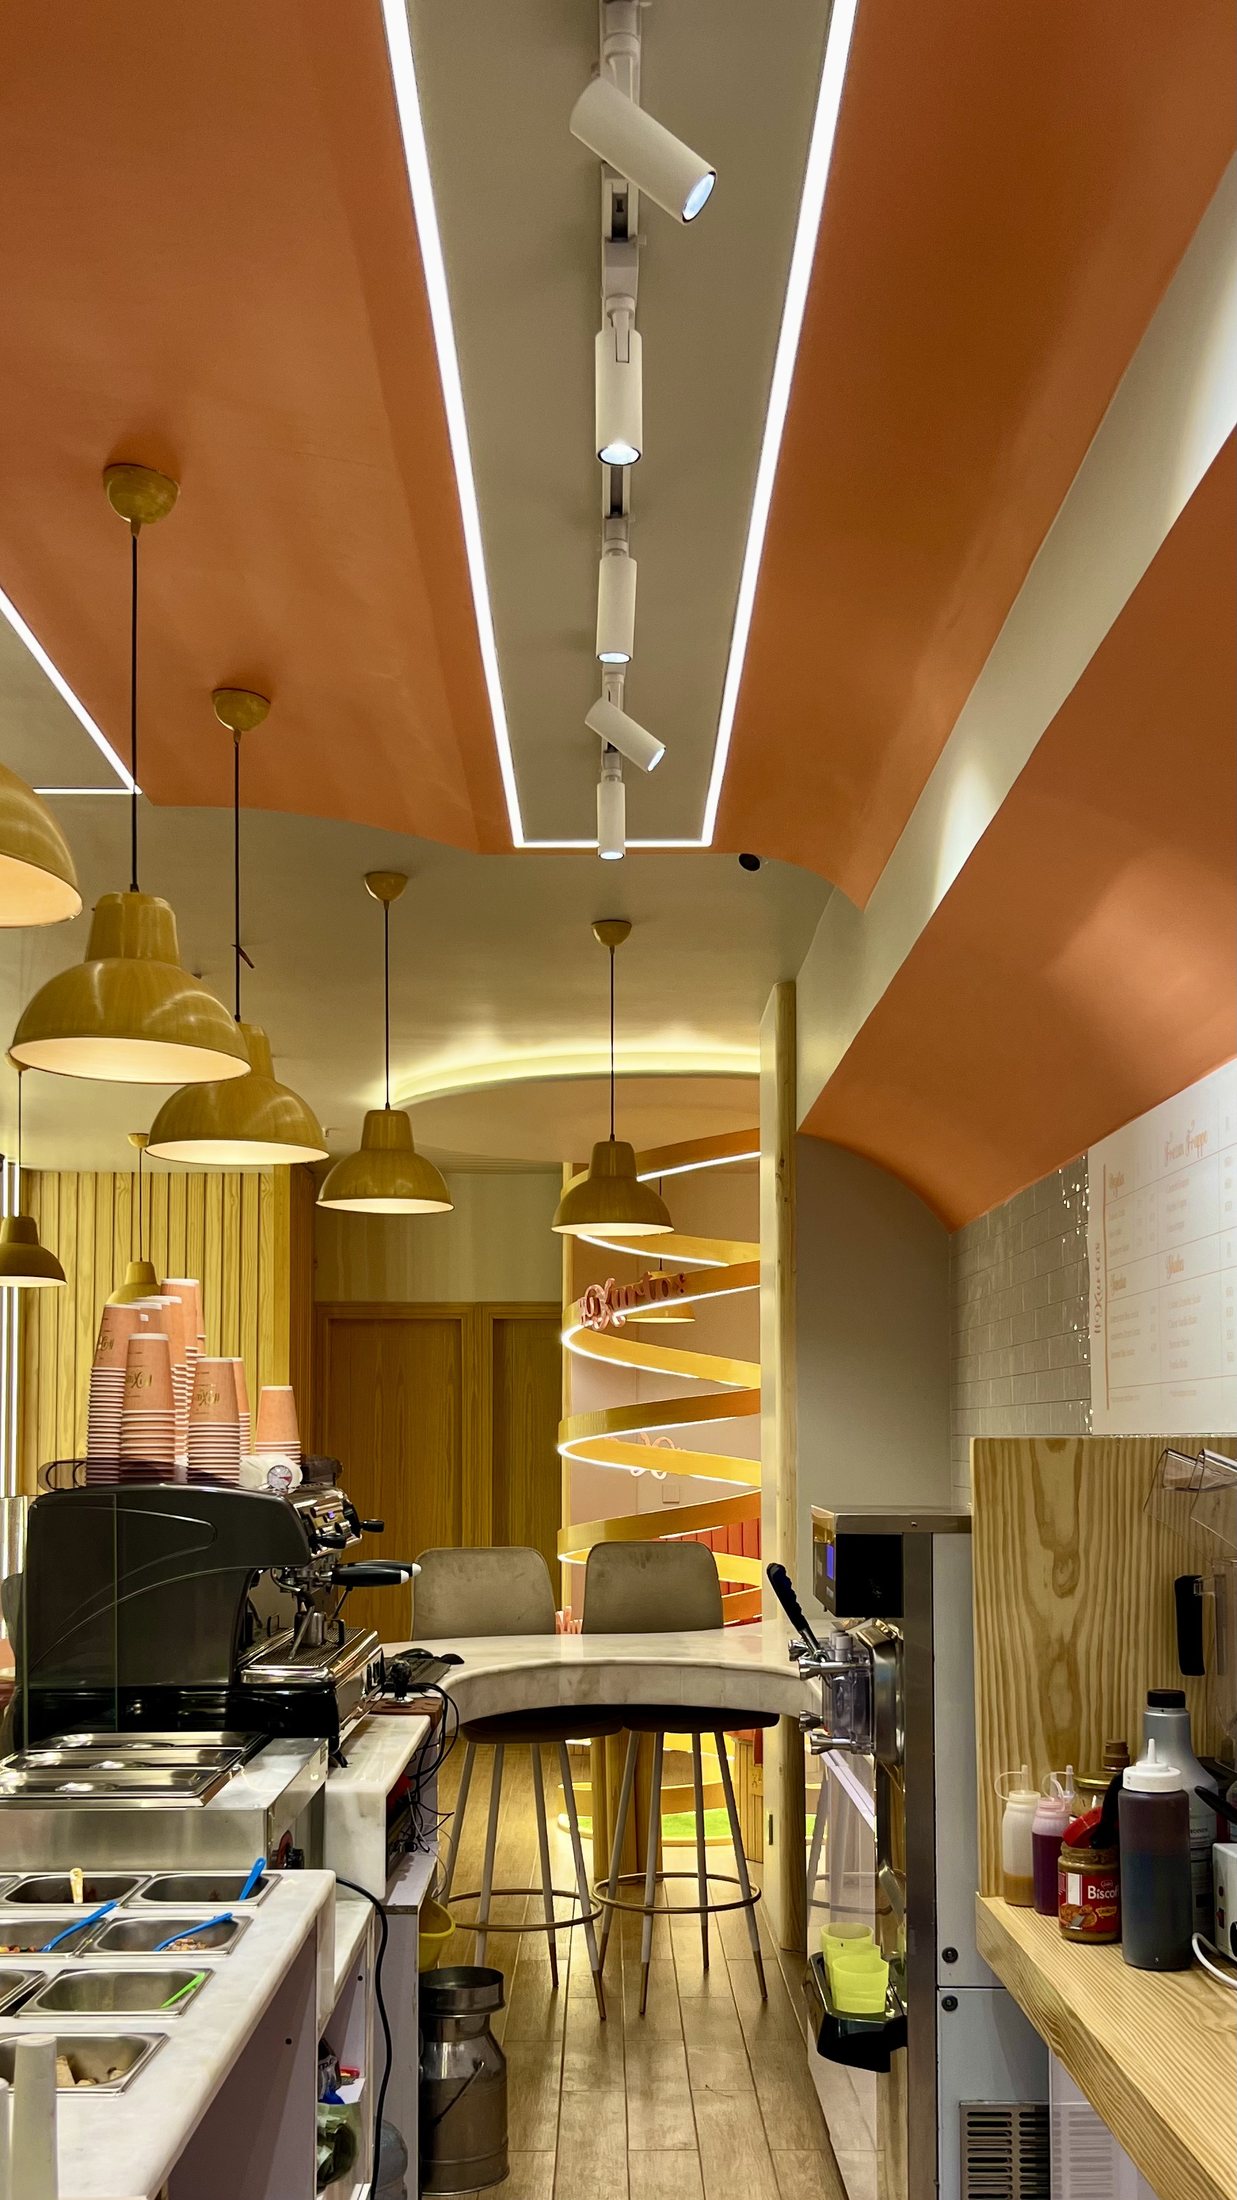
The ceiling drawing coordinates pendant fixtures, track lights and linear bands. In the built space those layers guide the eye along the narrow room and give the counter and seating zones separate lighting character.
03
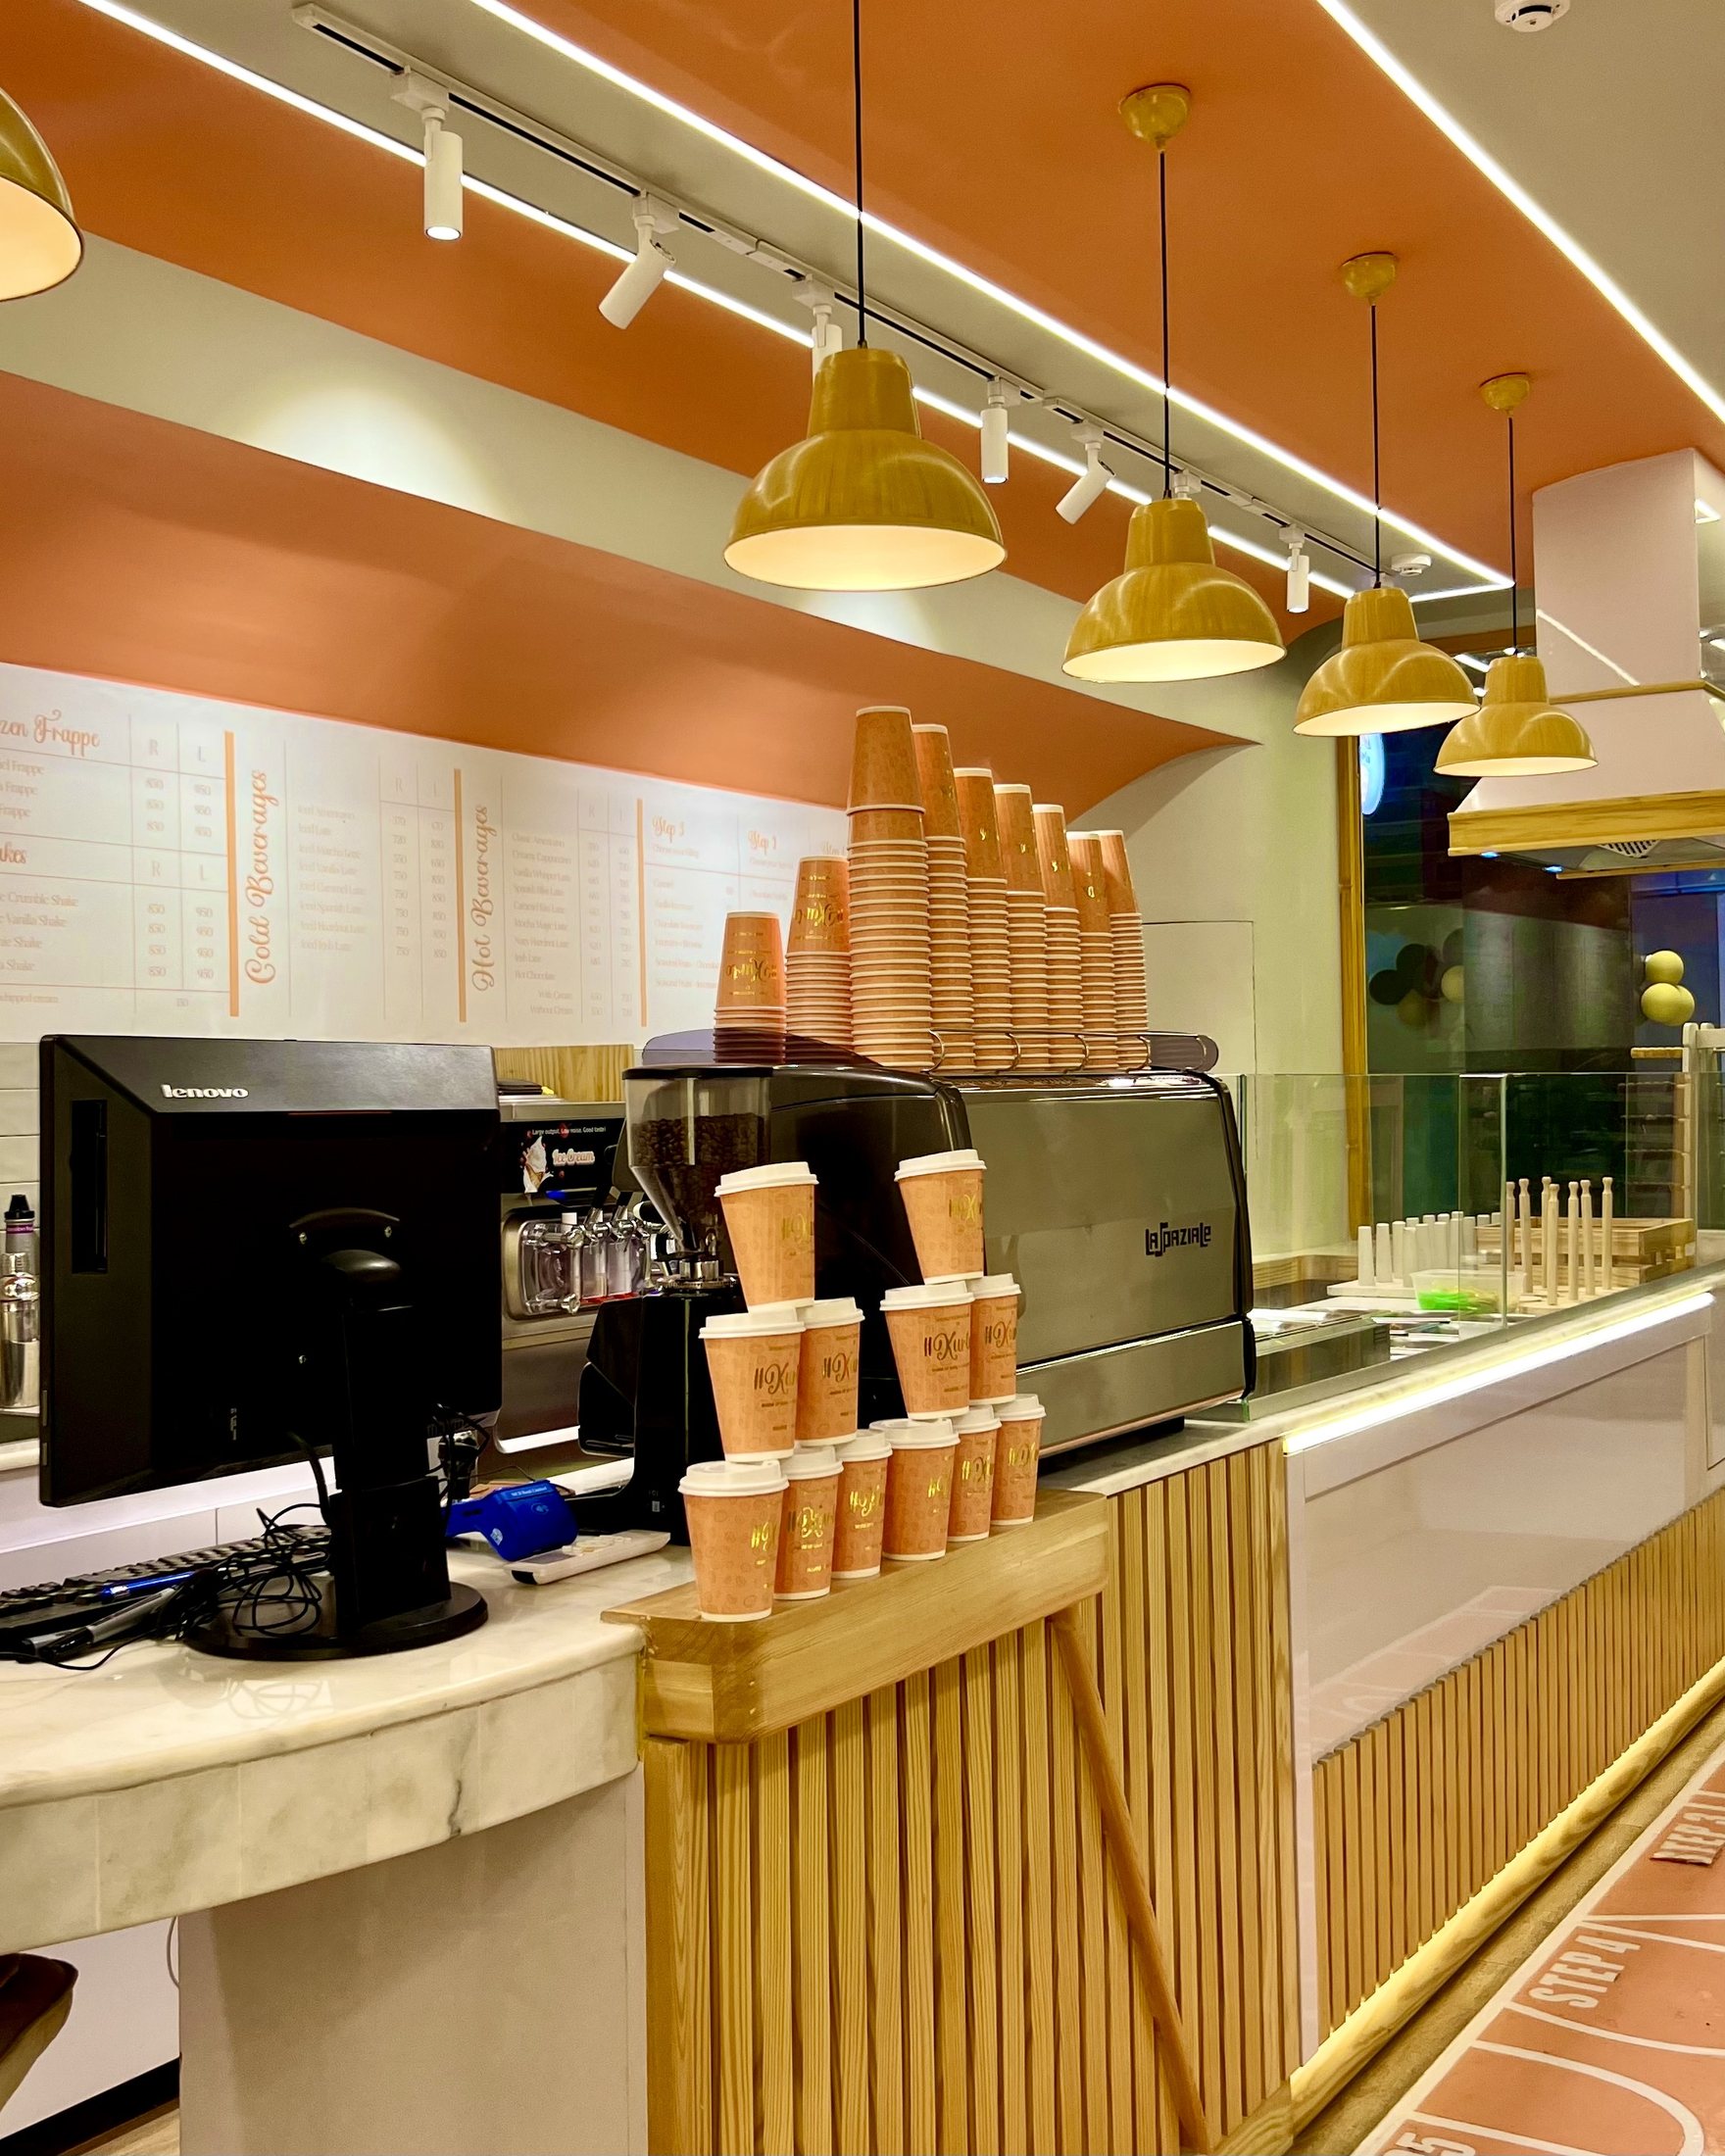
The counter sheets fixed dimensions, display relationships and material notes before construction. The built counter translates those decisions into a marble worktop, timber base, glass display and compact working edge.
04
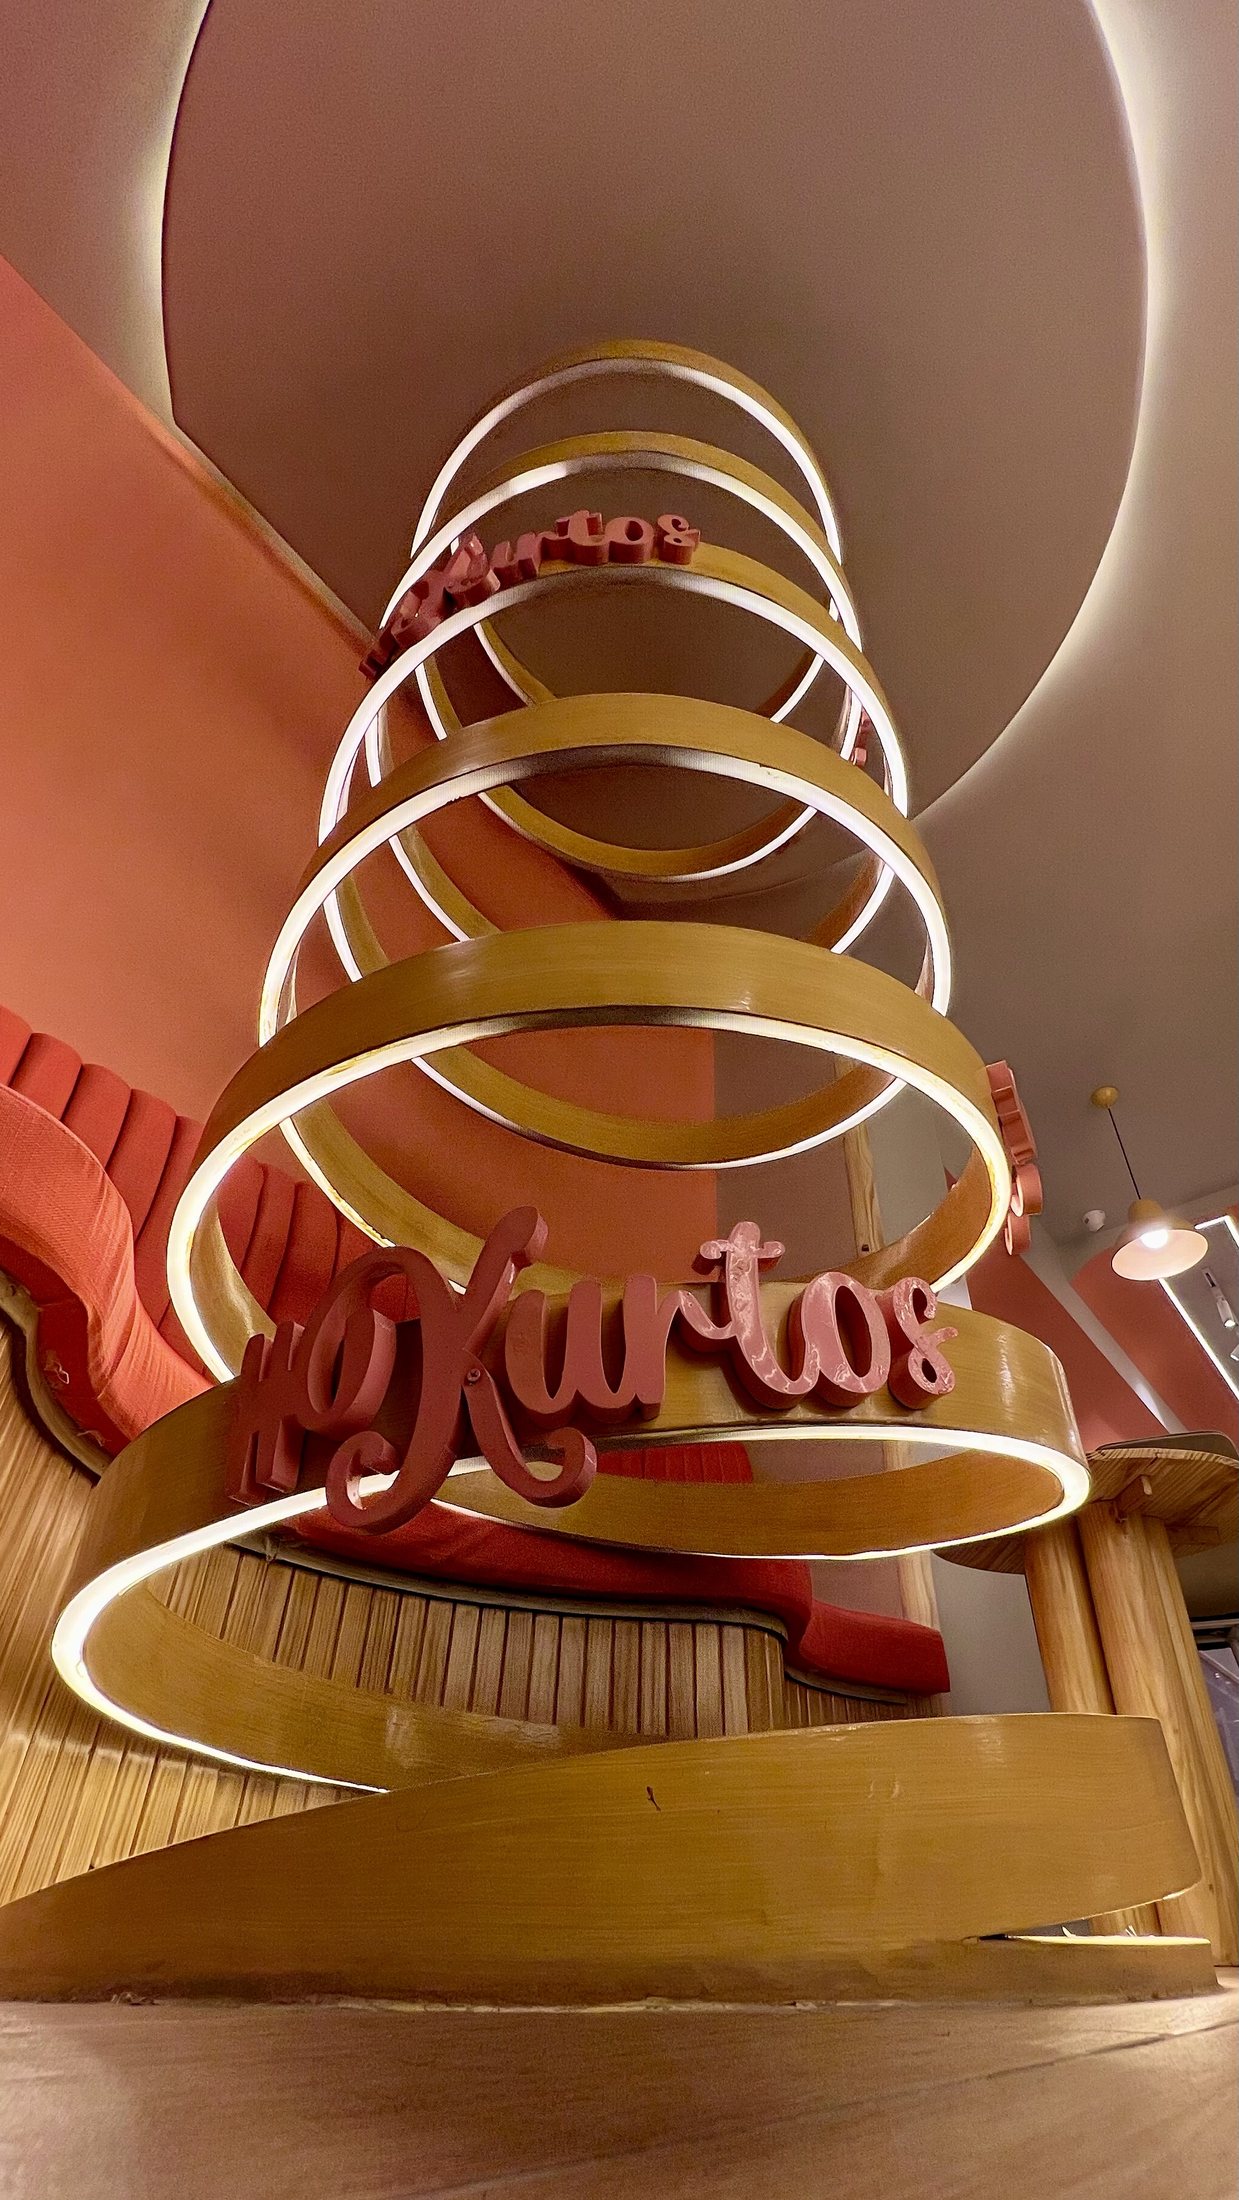
The spiral detail was developed as a vertical brand and lighting feature rather than a loose decoration. In the completed interior it anchors the seating end of the room and connects the brand mark to the spatial experience.
05
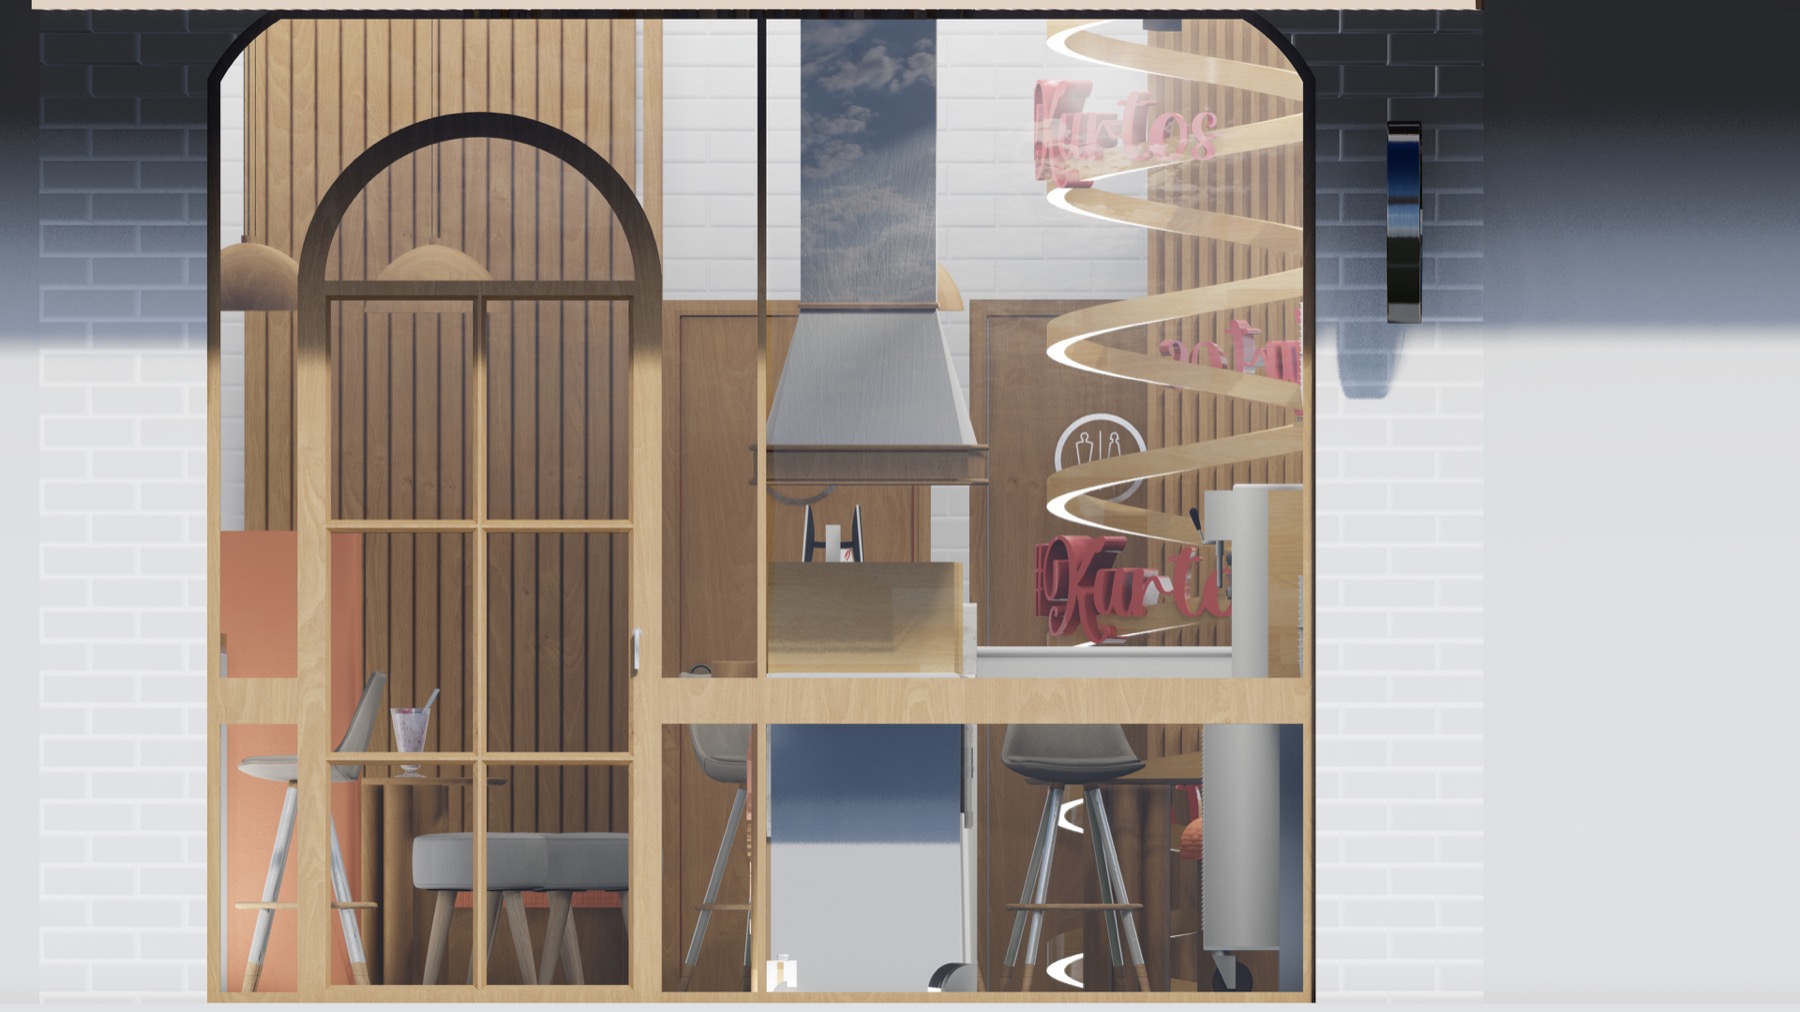
The section sheets control heights, wall treatments and vertical relationships across the customer side and service side. The built views show those proportions through pendant rhythm, timber cladding and ceiling bands.
03
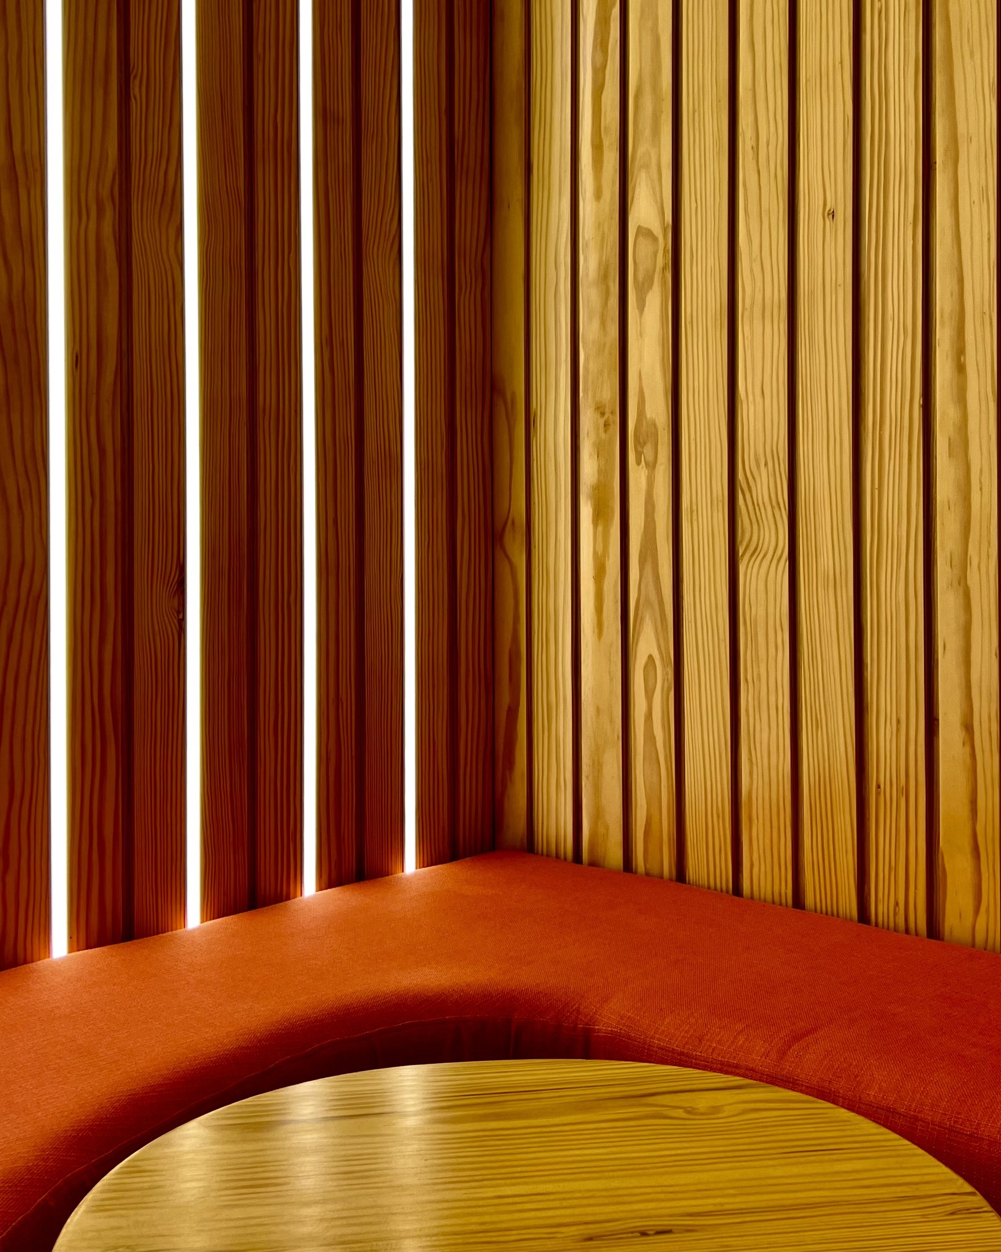
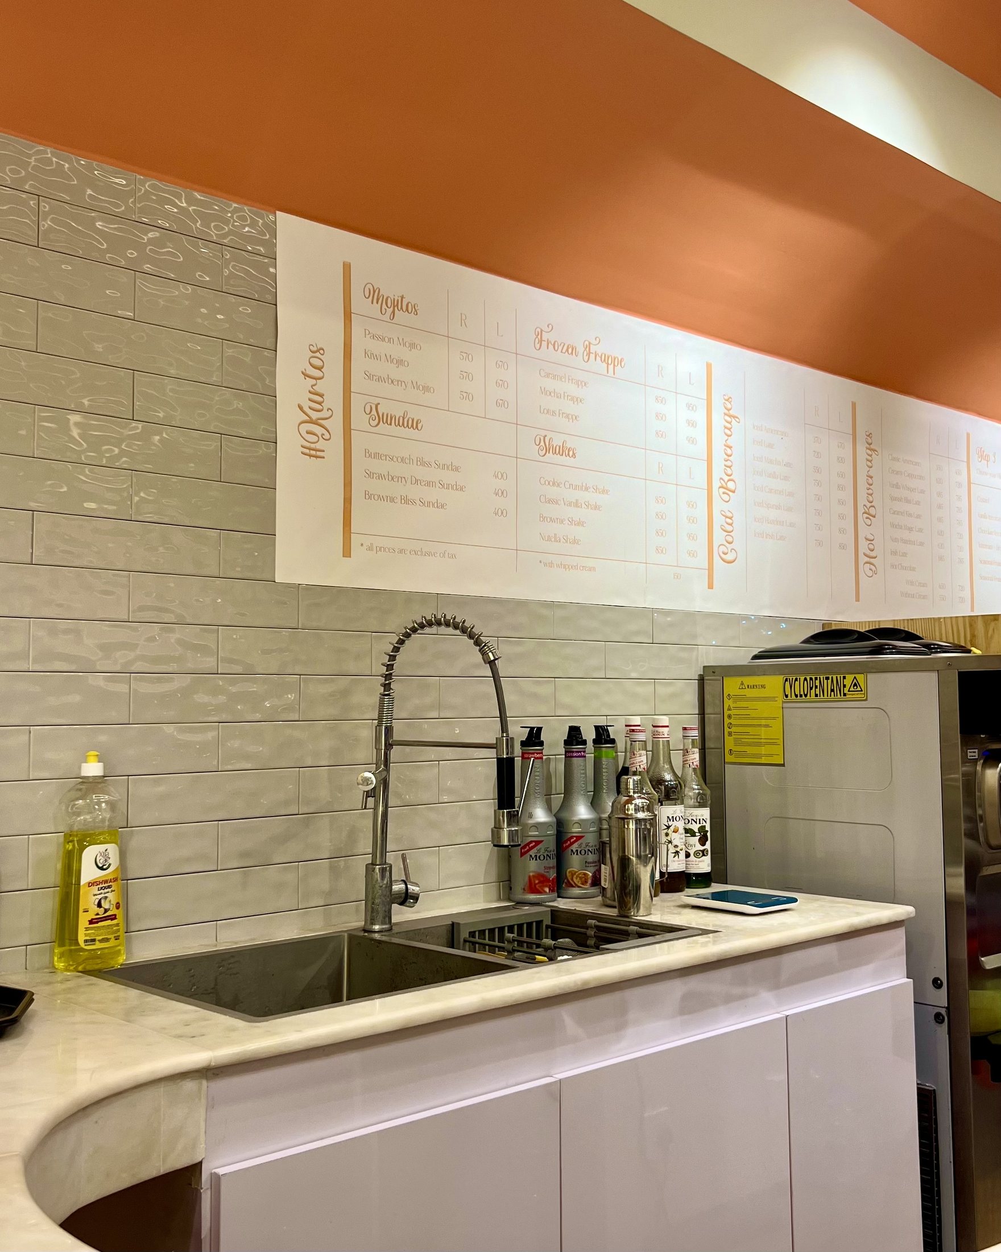
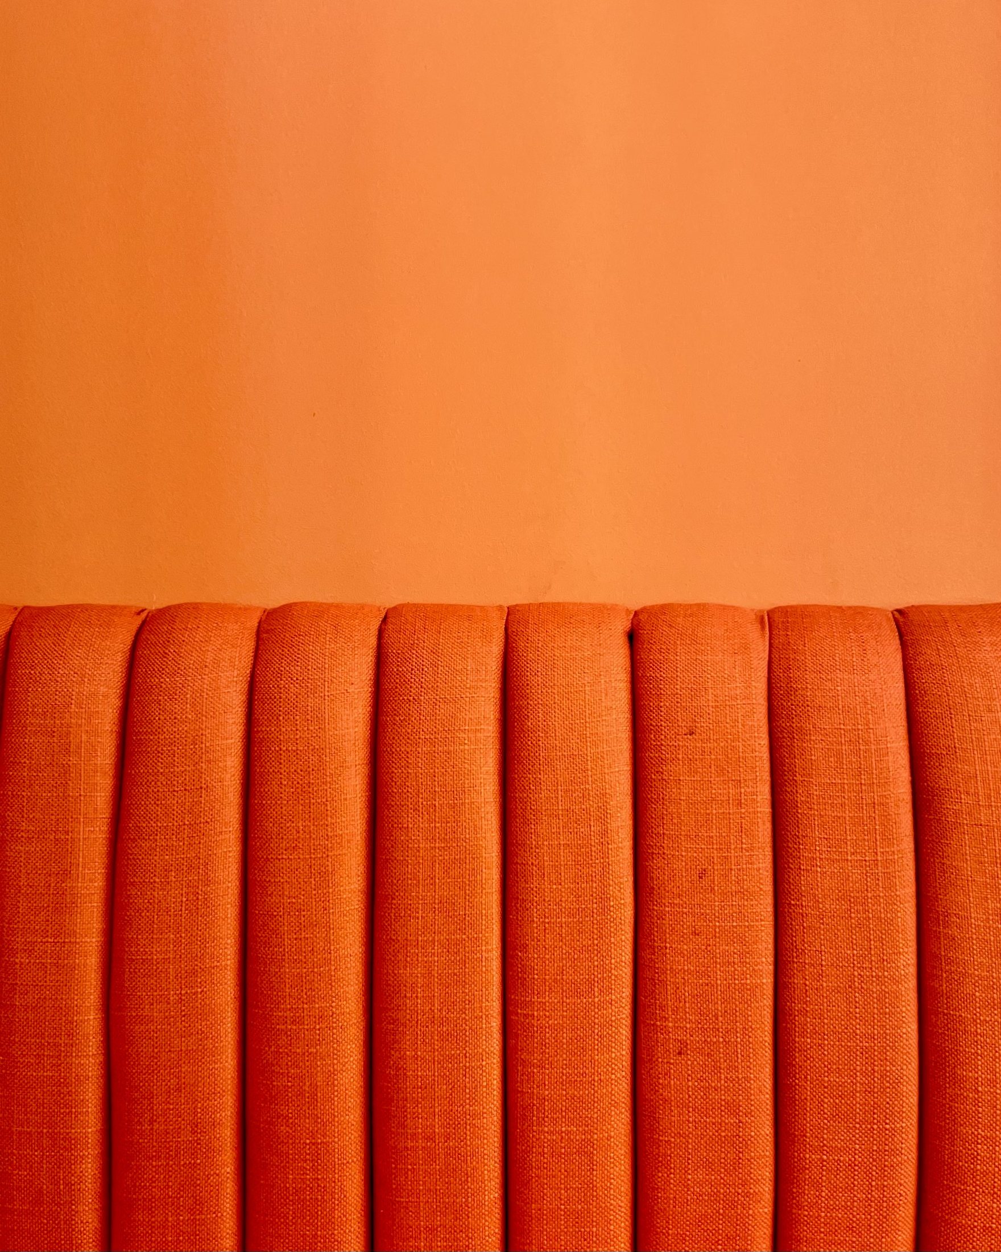
The built material language is warm and tactile: pale timber, orange upholstery, marble counter surfaces, light tile, painted ceiling bands and exposed pendant lighting. Integrated linear lights sharpen the timber wall rhythm and ceiling geometry.
The central spiral feature turns brand signage into a spatial moment. It connects the orange seating zone, timber finish and illuminated linework without describing the built work as generated imagery.
Process
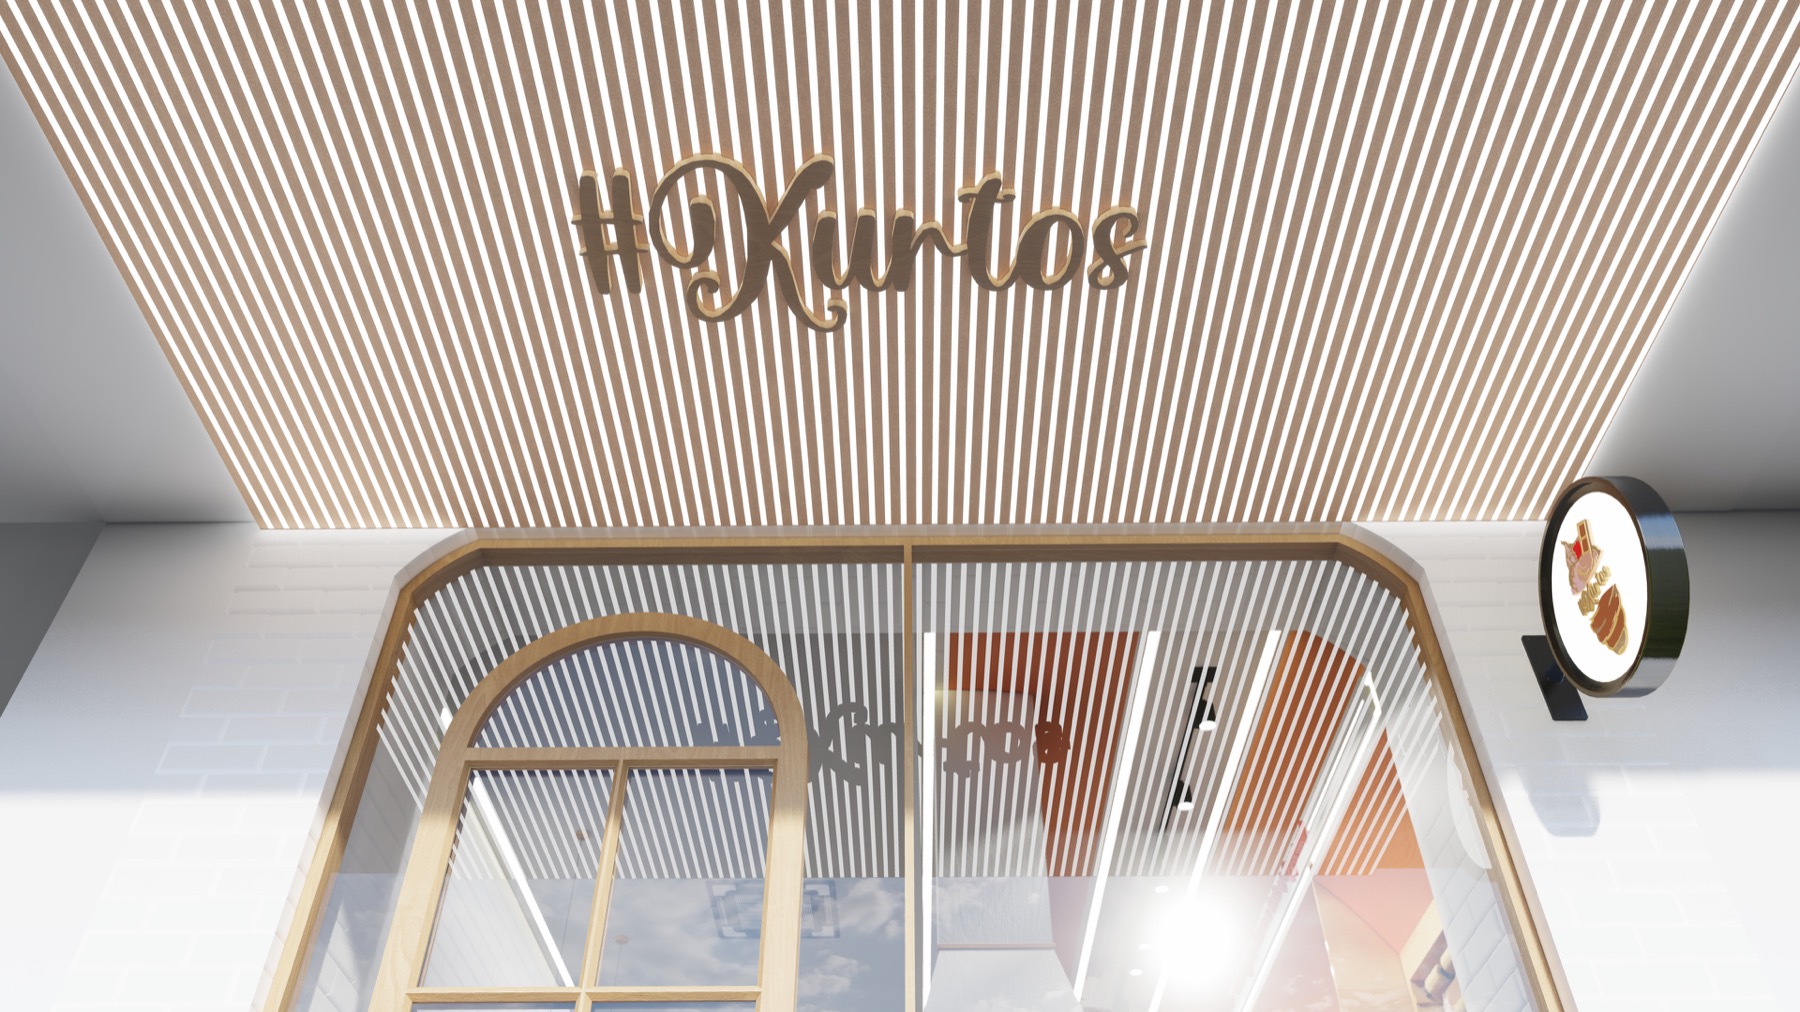
These views document design intent and are not project photography or built-work evidence.
Material direction
E2W scope
Continue
Start a project shaped around space, systems, brand or experience.
Start a project