Practice 01 / E2W
Architecture & Design
Places shaped around how people move, gather, work, and live.
Discuss your brief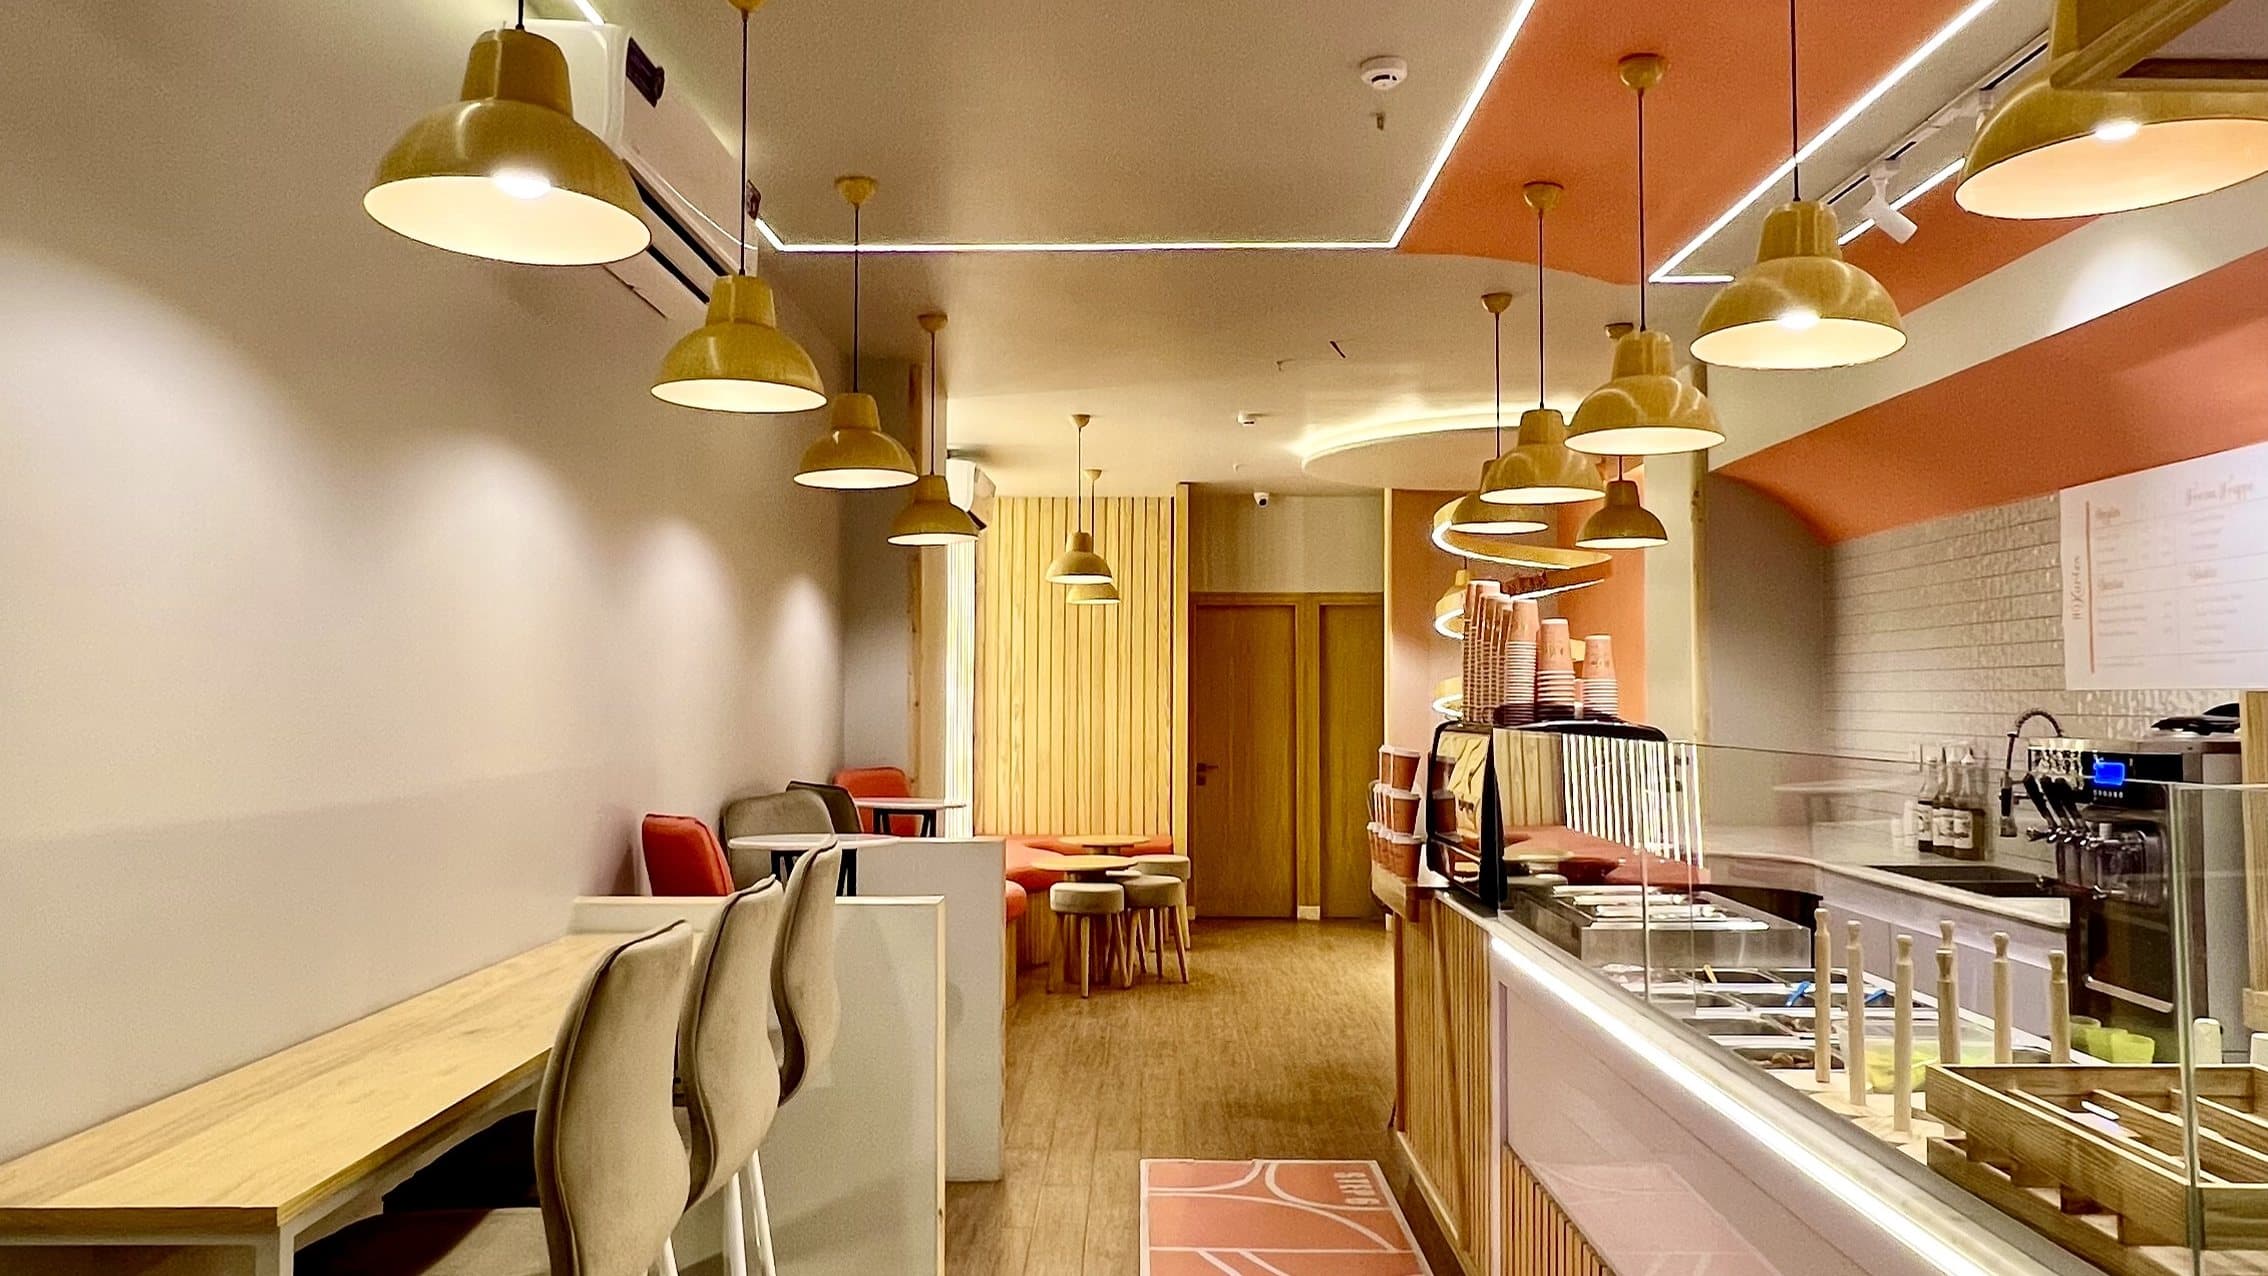
The practice
What we can
put in place.
E2W’s architecture and design practice works with businesses, property owners, operators, and organisations that need physical environments to support a clear purpose. The work can include architectural concepts, interior architecture, spatial planning, 3D visualisation, construction documentation, furniture and finish specification, sustainable design strategy, and coordination across the people responsible for delivery. Each commission begins with use: who the place is for, how people move through it, what the operation needs, and which constraints should shape the response.
How this practice connects
The practice can lead a spatial brief or contribute design thinking within a wider business initiative. A workplace may need a service journey and digital touchpoints; a public venue may need a brand system, wayfinding, content, and a website that accurately reflects the experience on site. E2W keeps those relationships visible without treating every project as the same kind of problem. The aim is a place that is coherent in plan, material, communication, and everyday operation, with scope and responsibilities made explicit from the start.
Typical deliverables / shaped around your brief
- Spatial plans and architectural concepts
- Visualisations and construction documentation
- Furniture and finish specifications
Useful questions to bring
- Who will use the space?
- What needs to happen there?
- Which site information or drawings already exist?
Capabilities
From the first decision
to the work in use.
Scope and responsibilities are defined around each engagement.
01
Shape
- Architecture
- Interior architecture
- Spatial planning
02
Resolve
- 3D visualisation
- Construction documentation
- FF&E specification
03
Carry
- Sustainable design strategy
- Project coordination
Documented work
The work behind
the words.
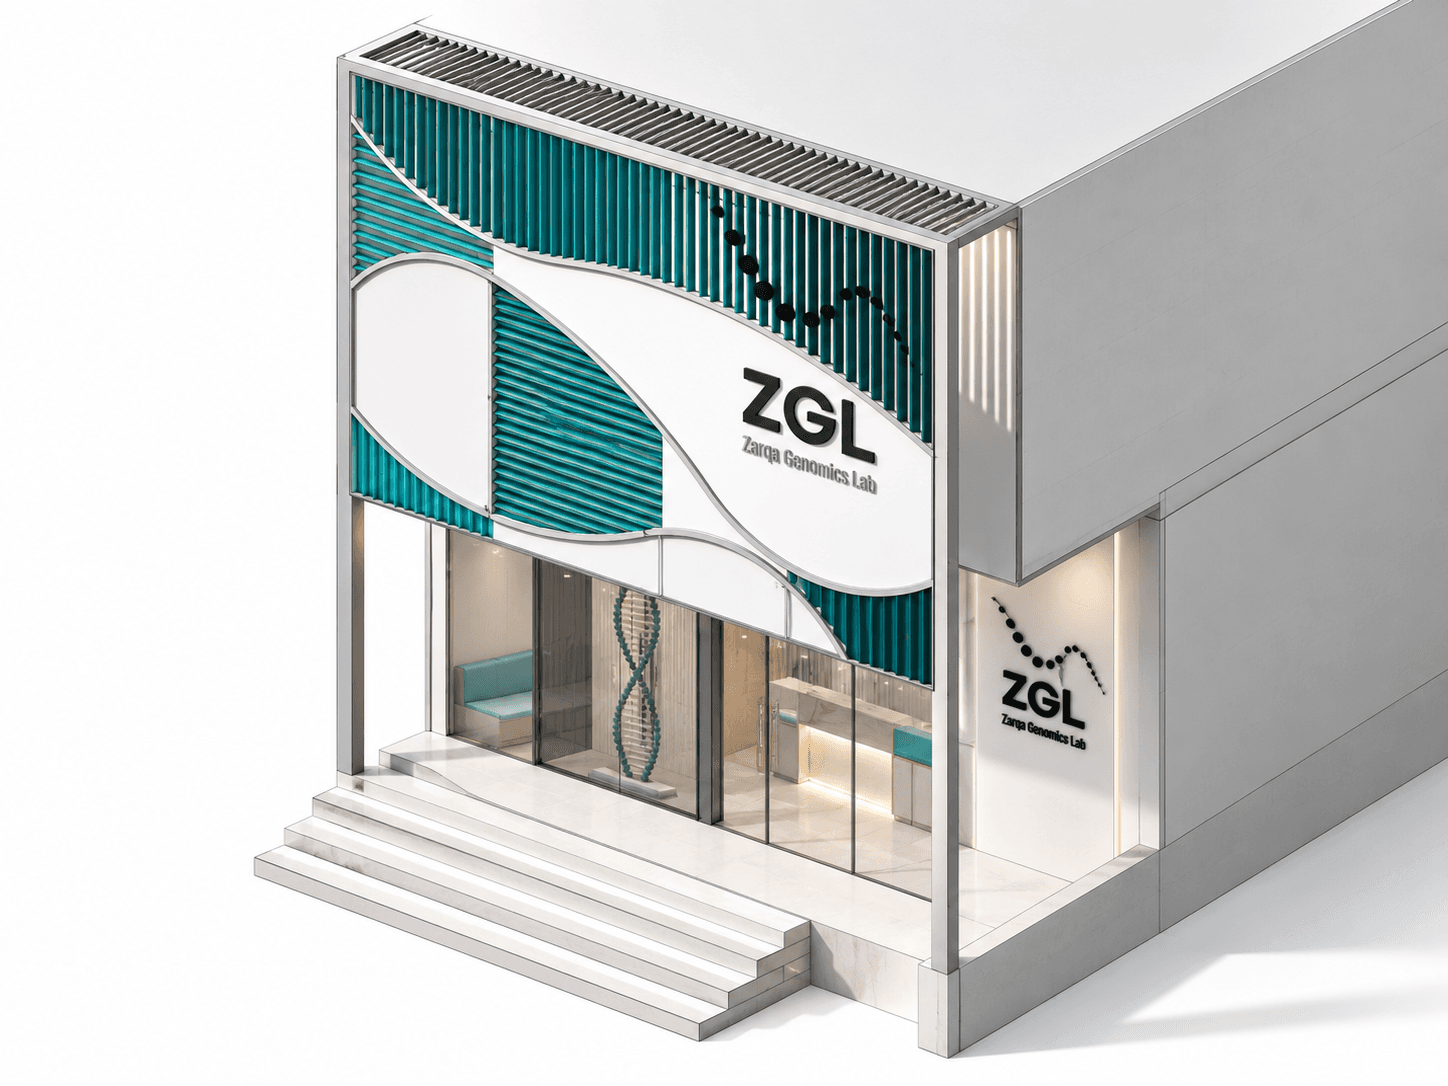
Completed work and designed environments, with their status kept visible.
From E2W Insights