Architecture
Courtyard Loop House
A climate-responsive urban residence organised around light, shade and controlled privacy.
Project
A generative, unbuilt courtyard-house concept for a compact Islamabad plot, exploring privacy, filtered daylight, cross-ventilation and a public-to-private domestic sequence.
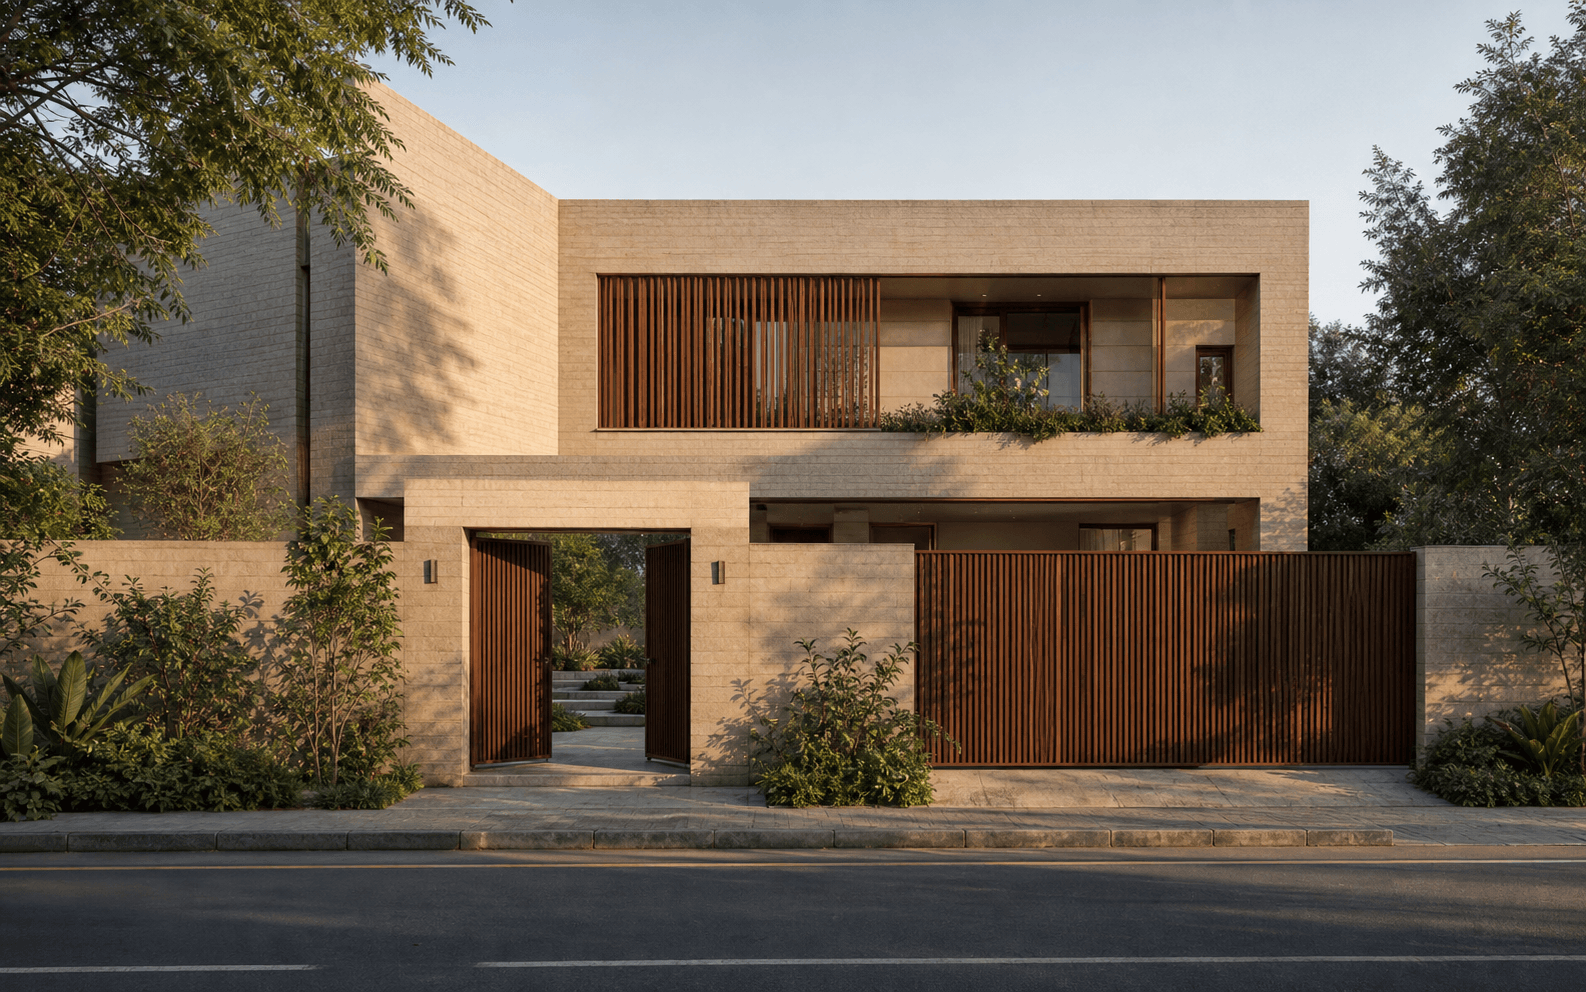
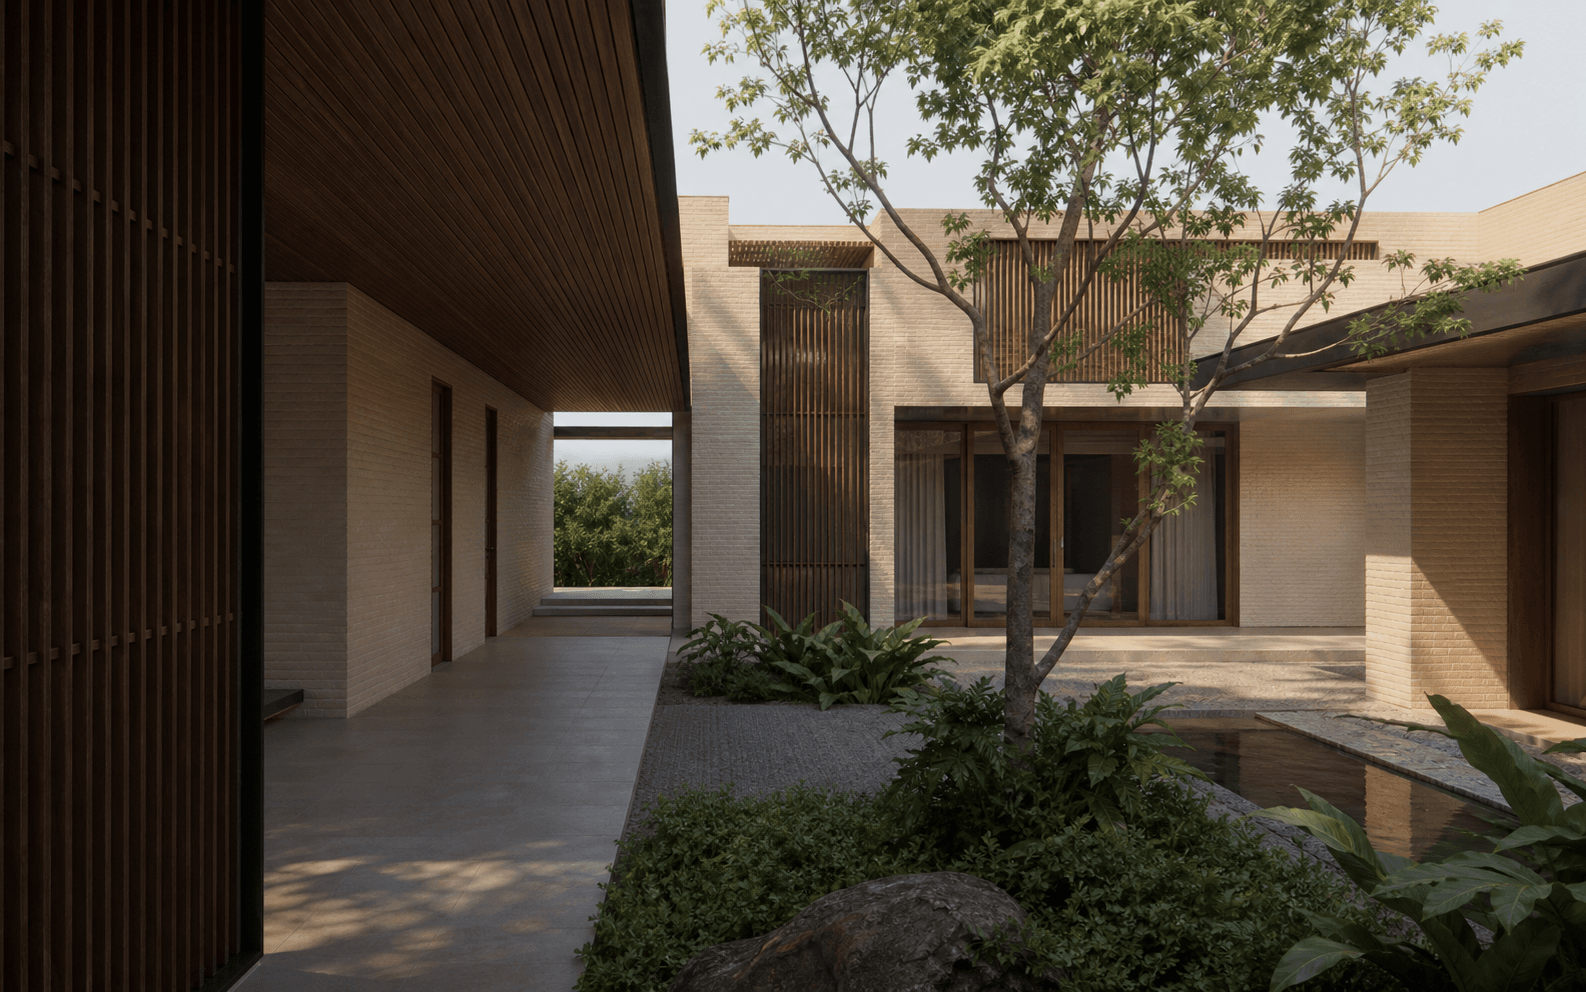
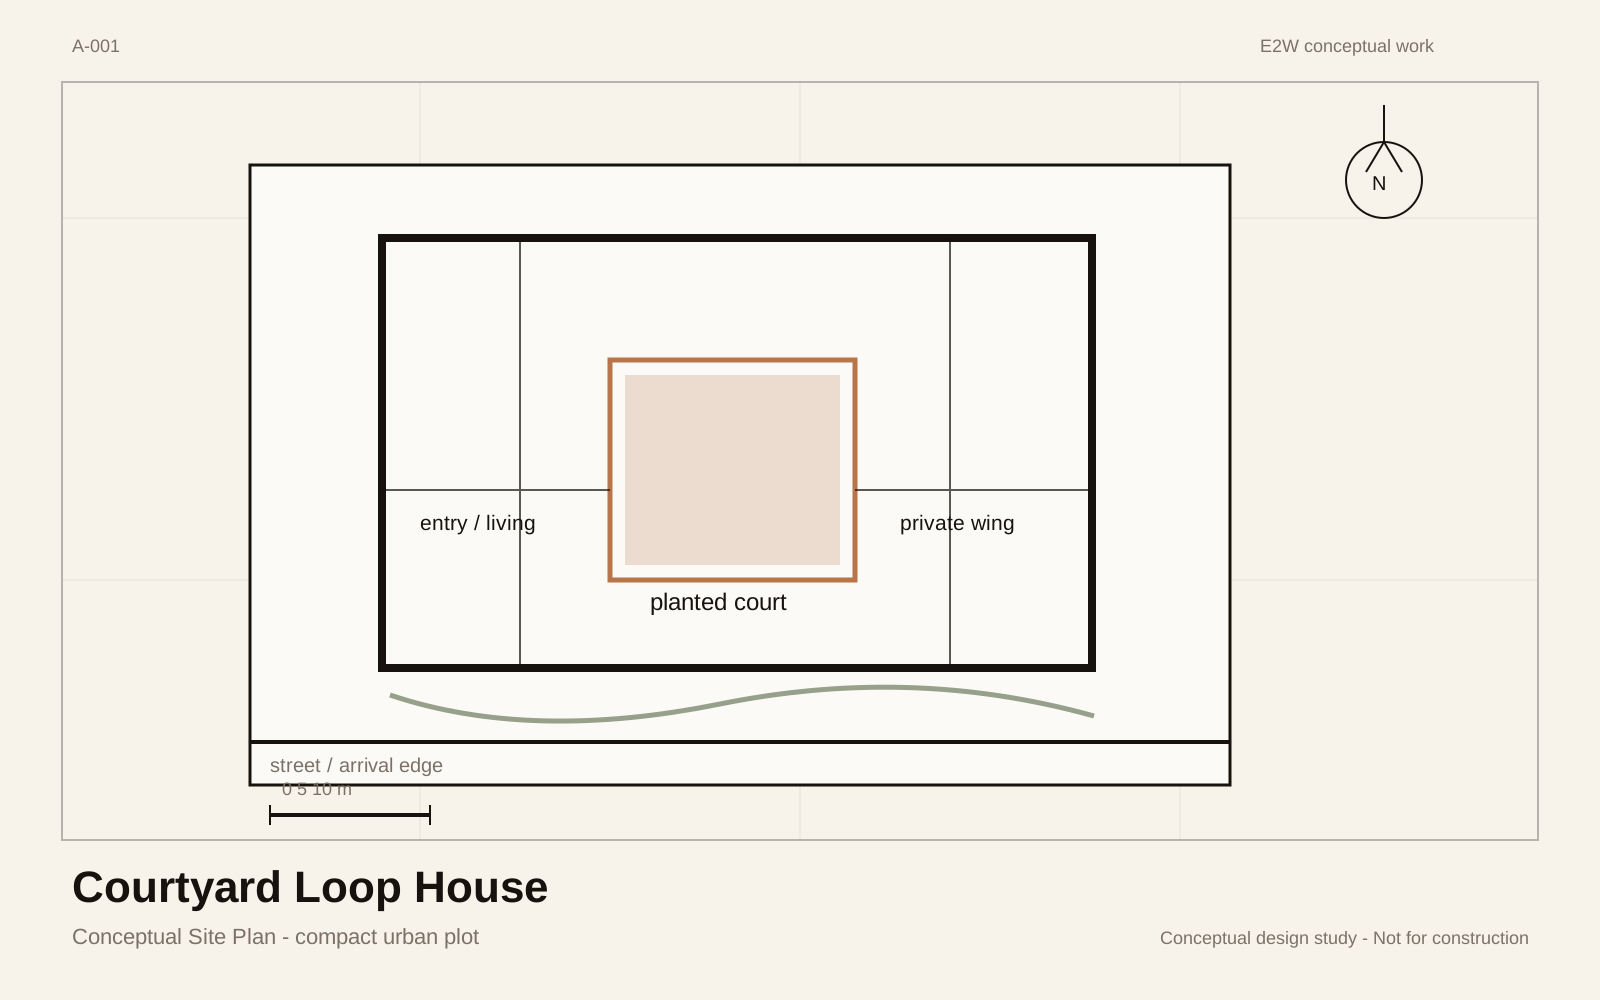
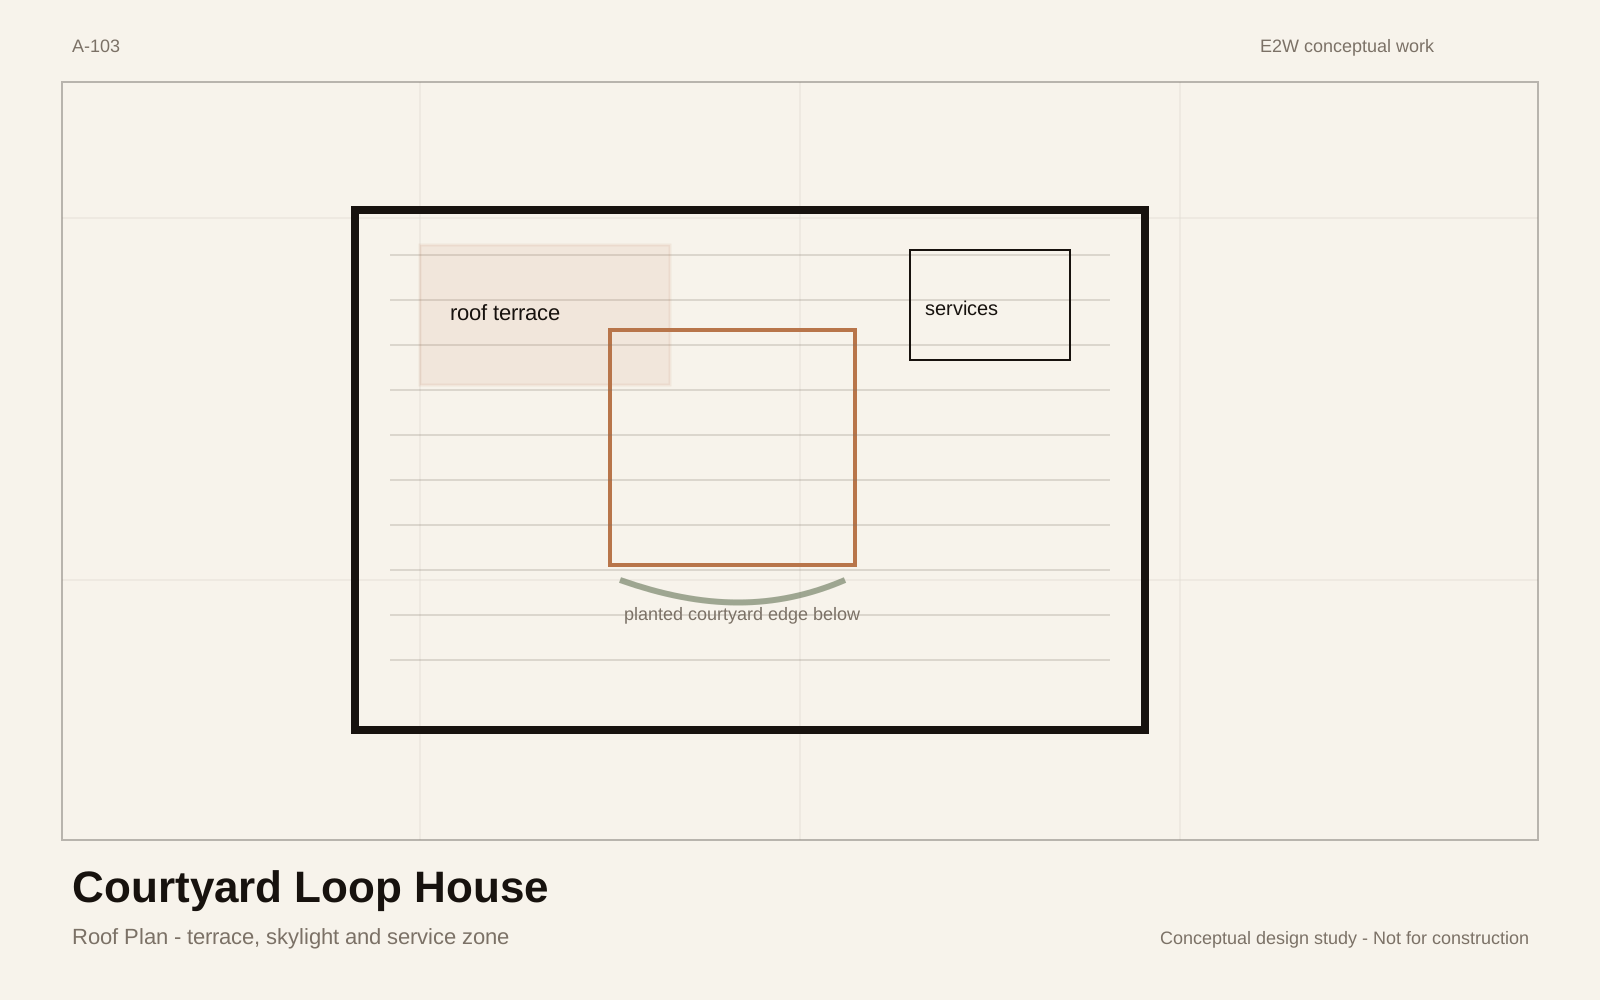
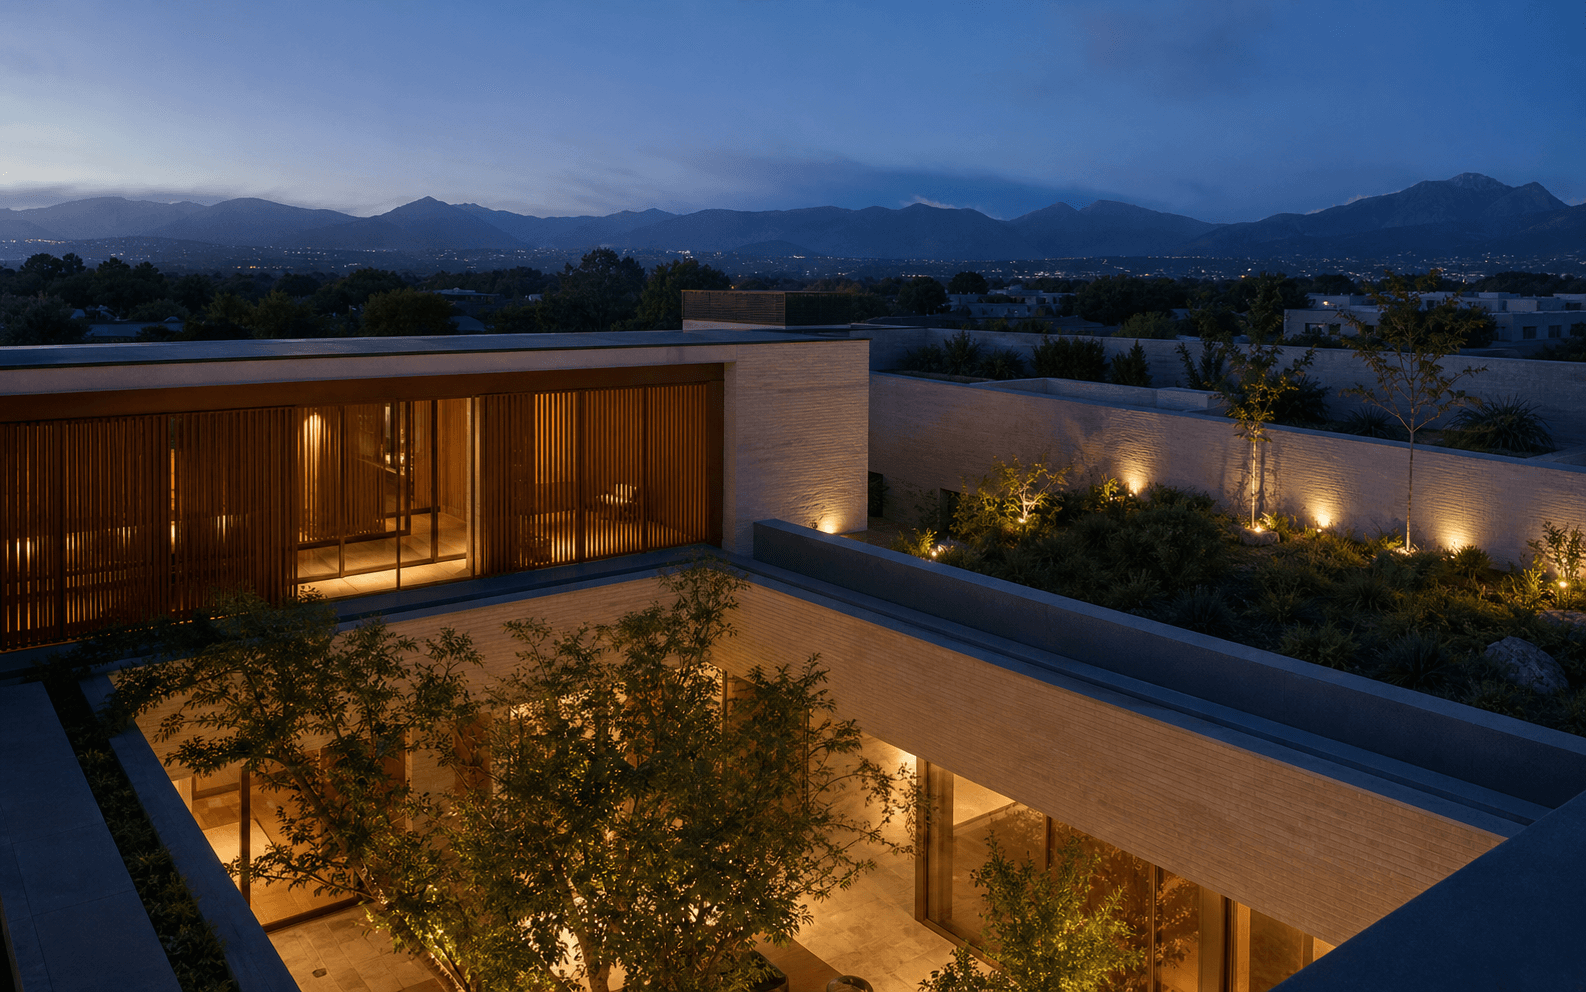
Courtyard Loop House is an unbuilt study for a hypothetical 18 m by 30 m residential plot in Islamabad. A 6 m by 8 m planted court organises the two-storey house and gives its deeper rooms an internal outlook.
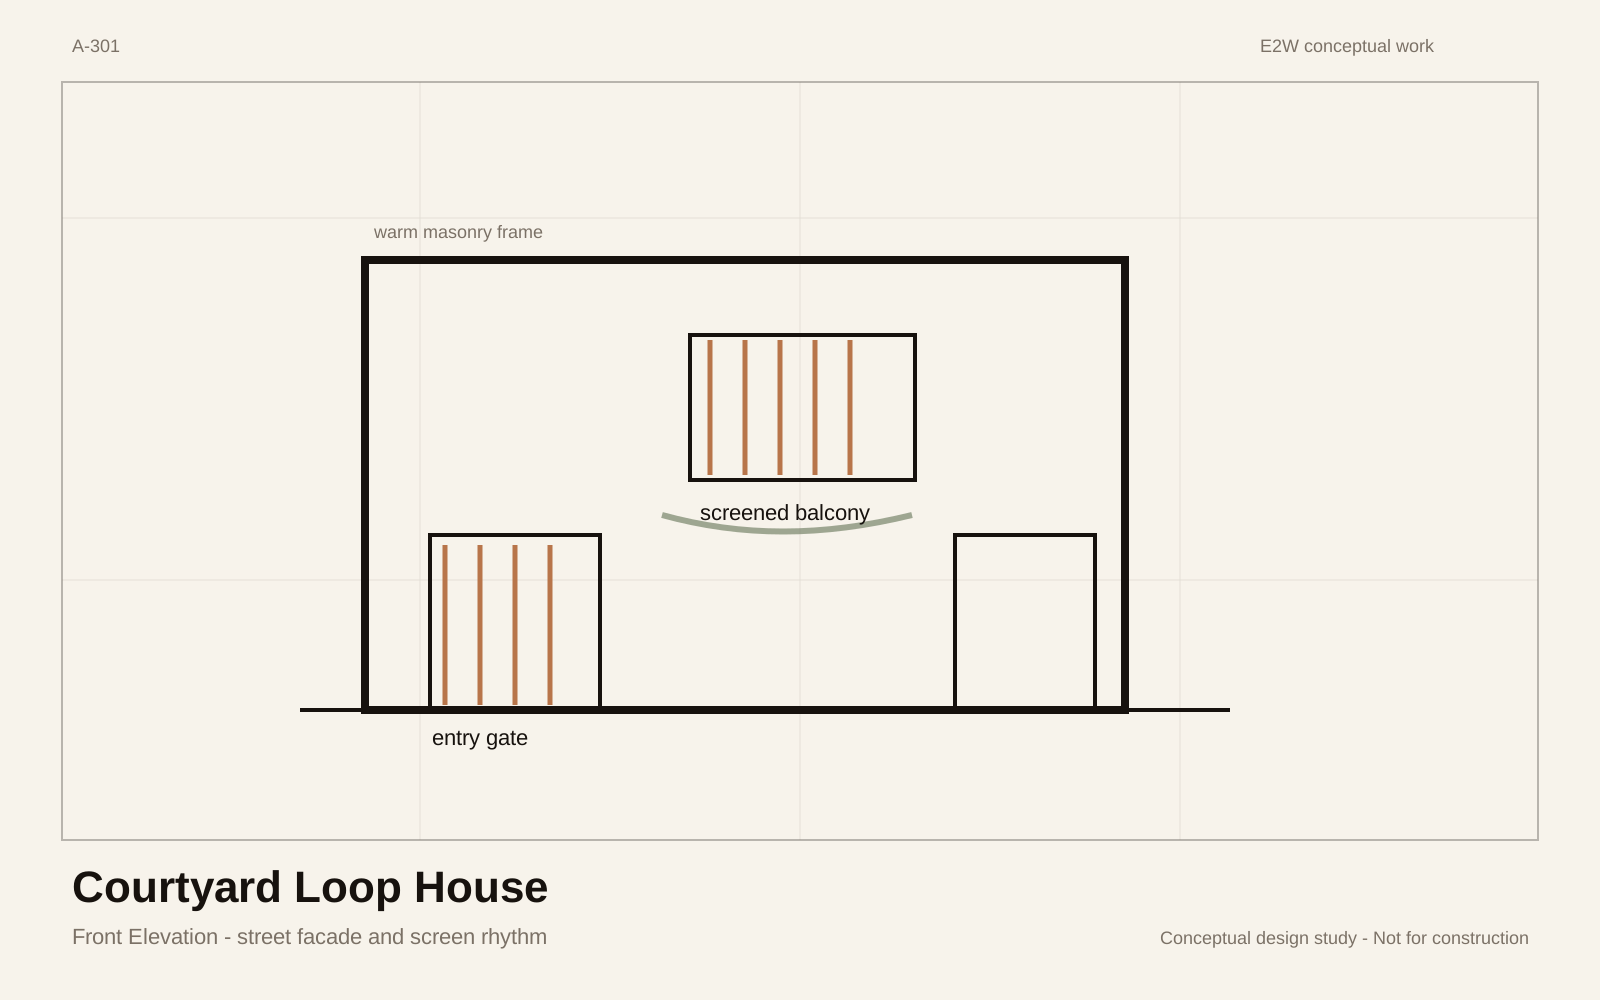
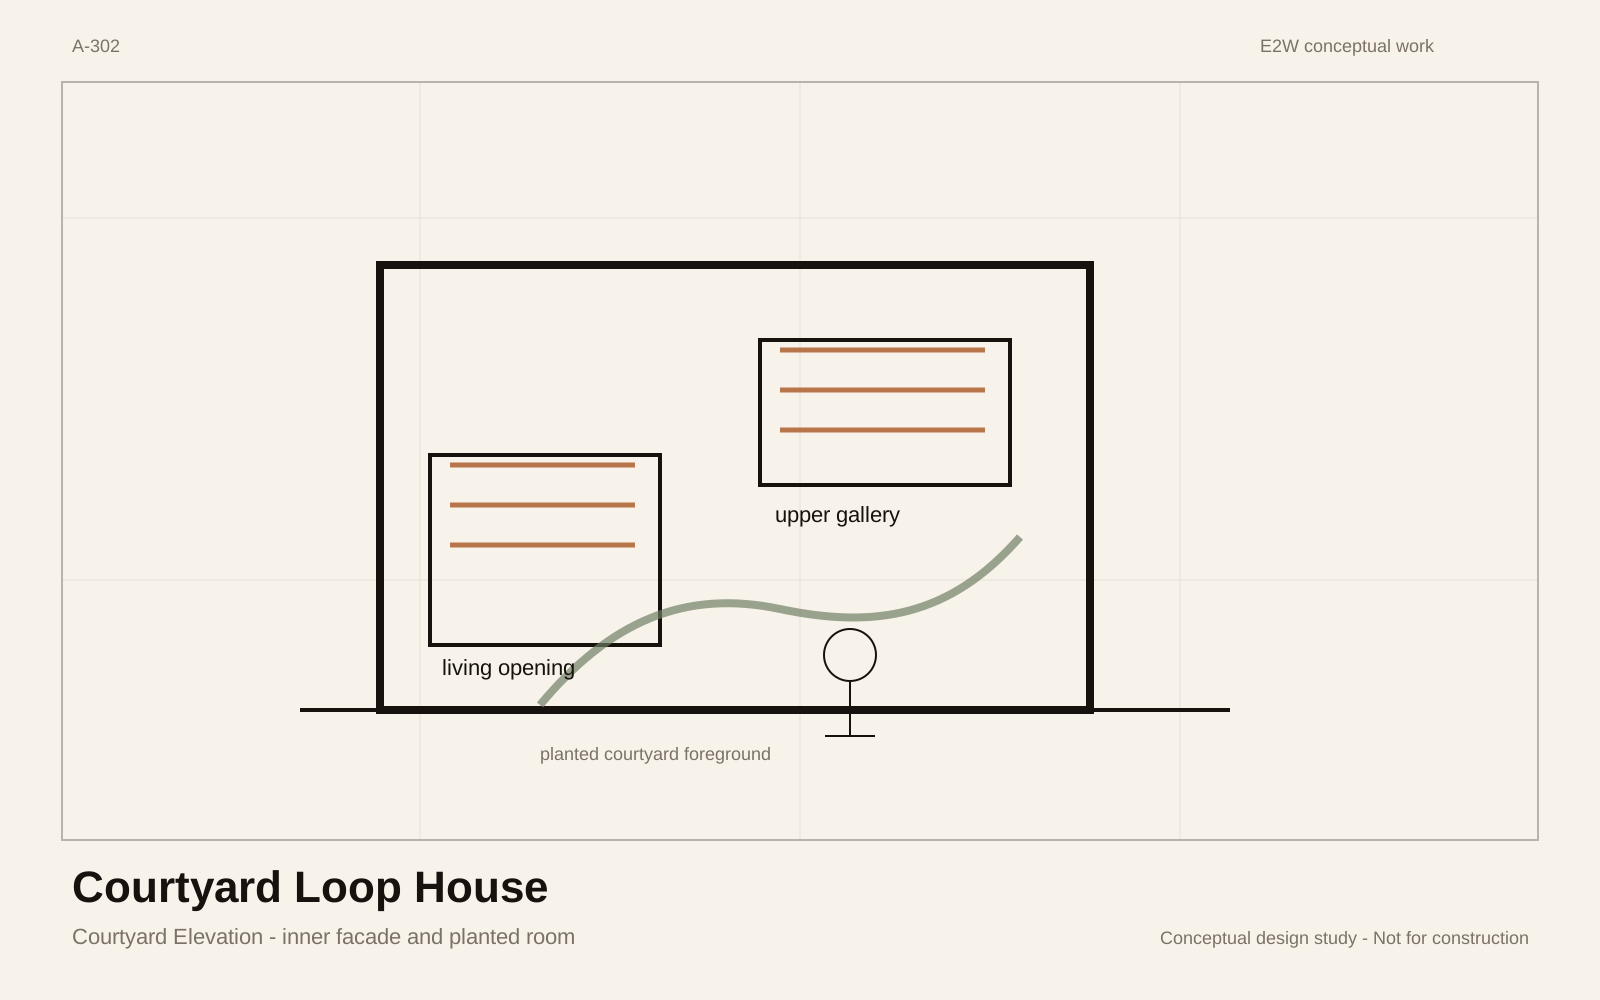
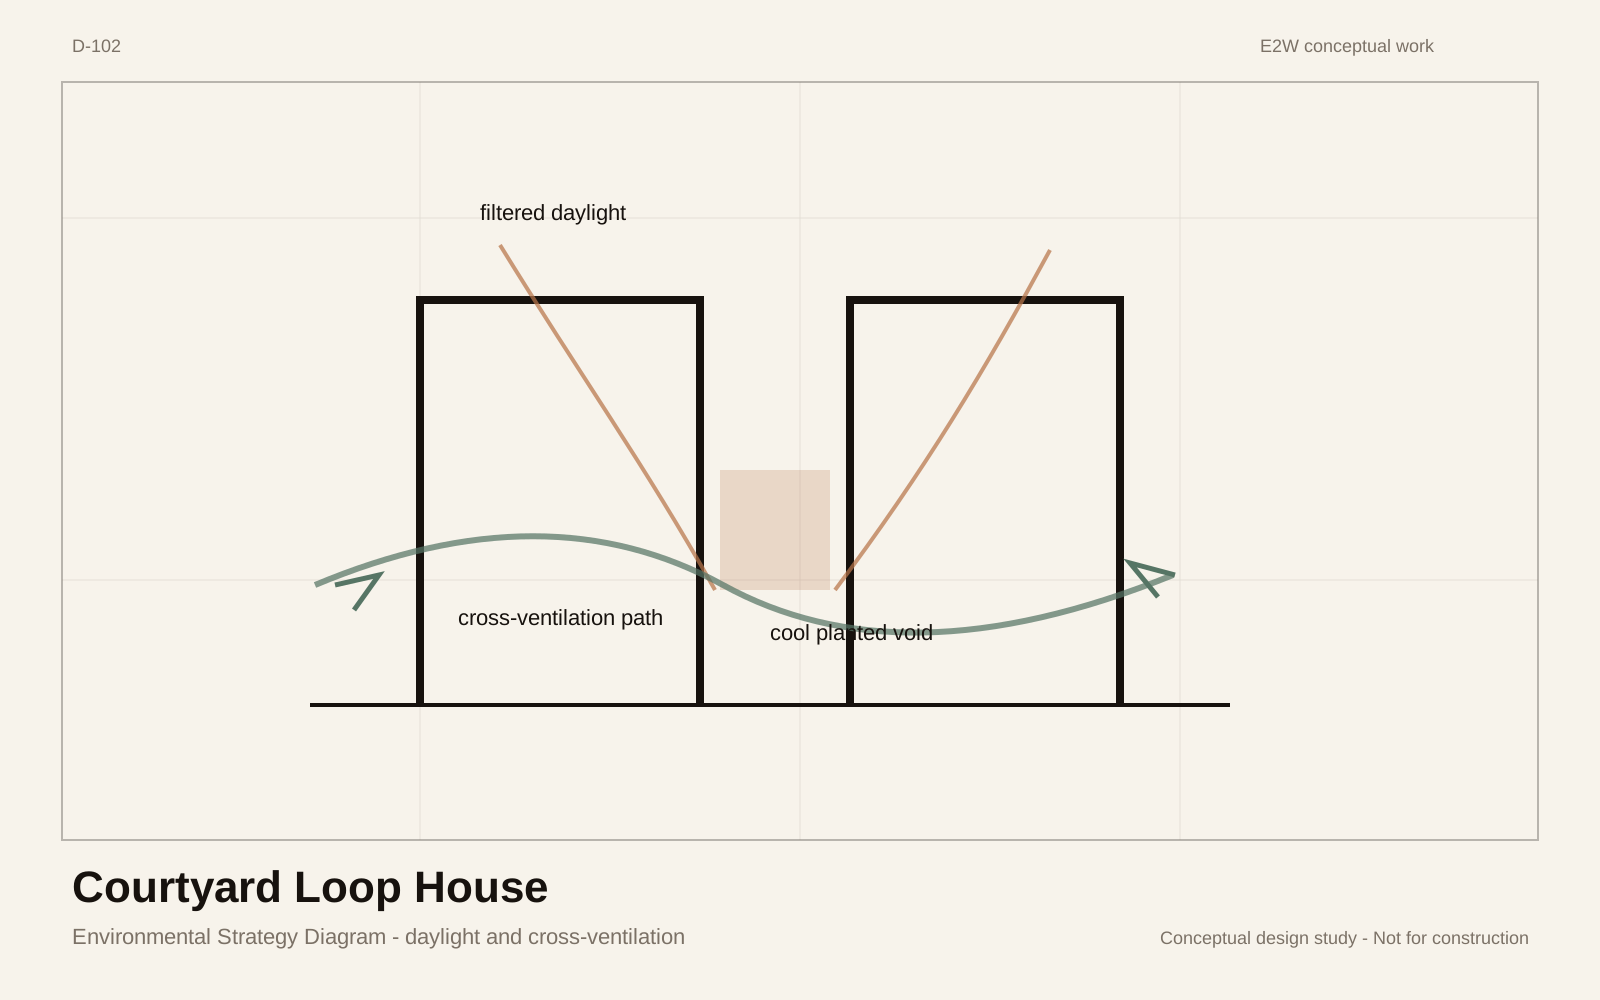
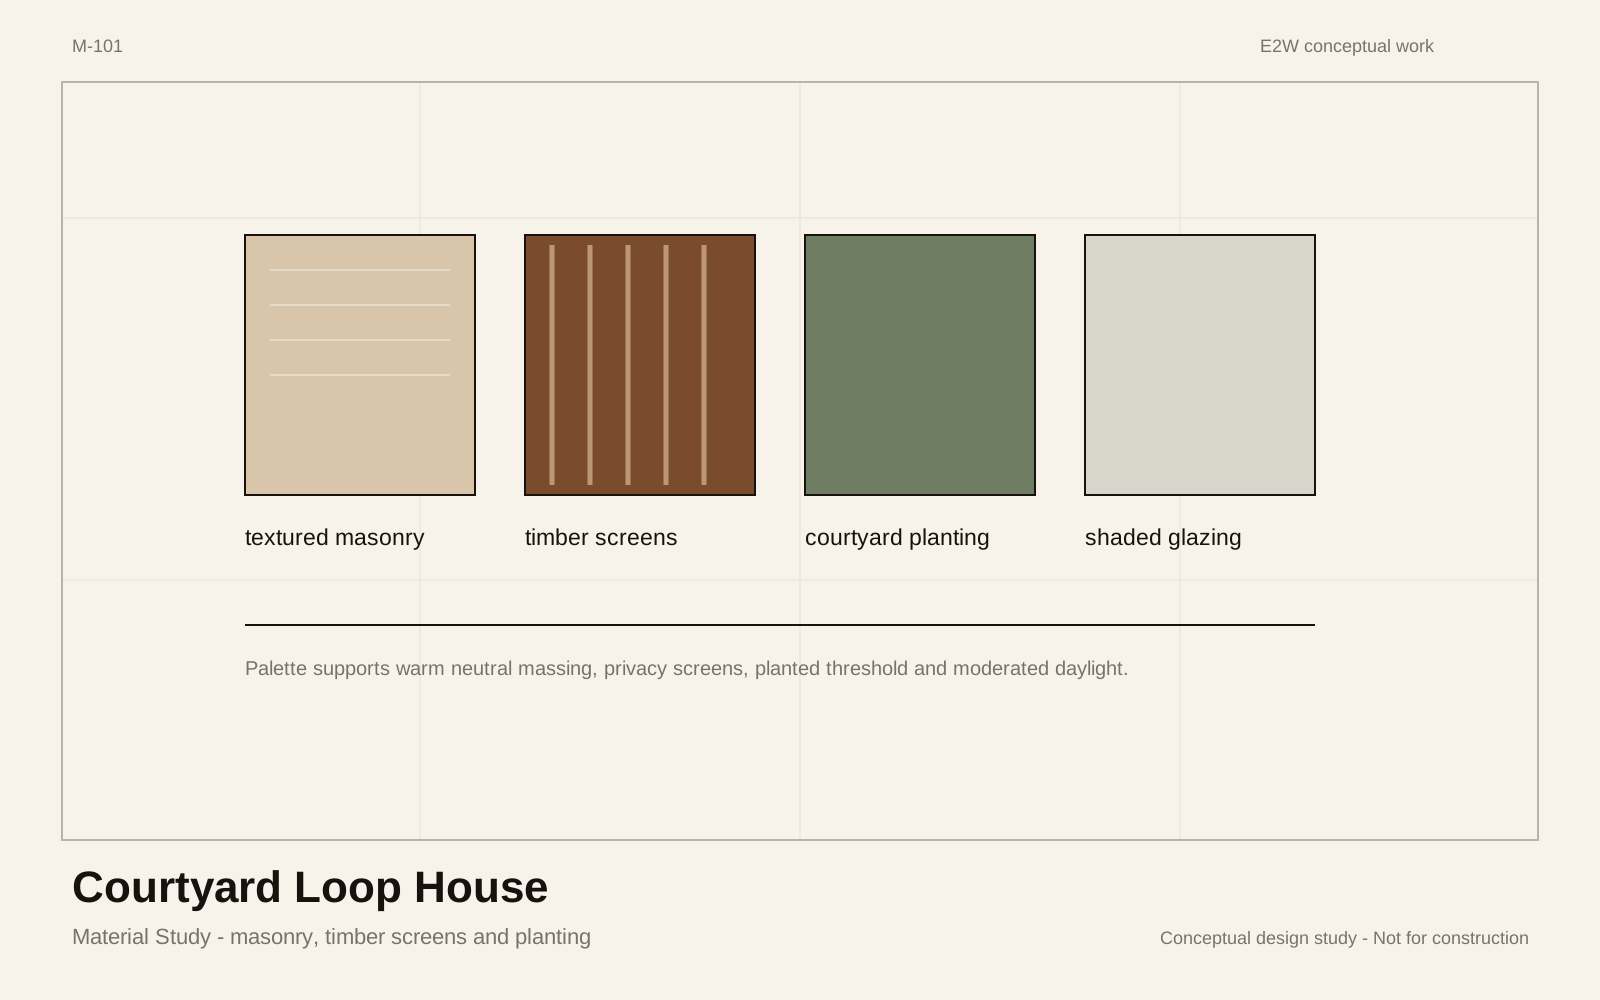
The plan protects privacy at the street while opening living spaces to daylight, shade, and opposed ventilation paths. Pale masonry, deep reveals, and vertical timber screens form one consistent envelope.
01
Geometry and Sequence
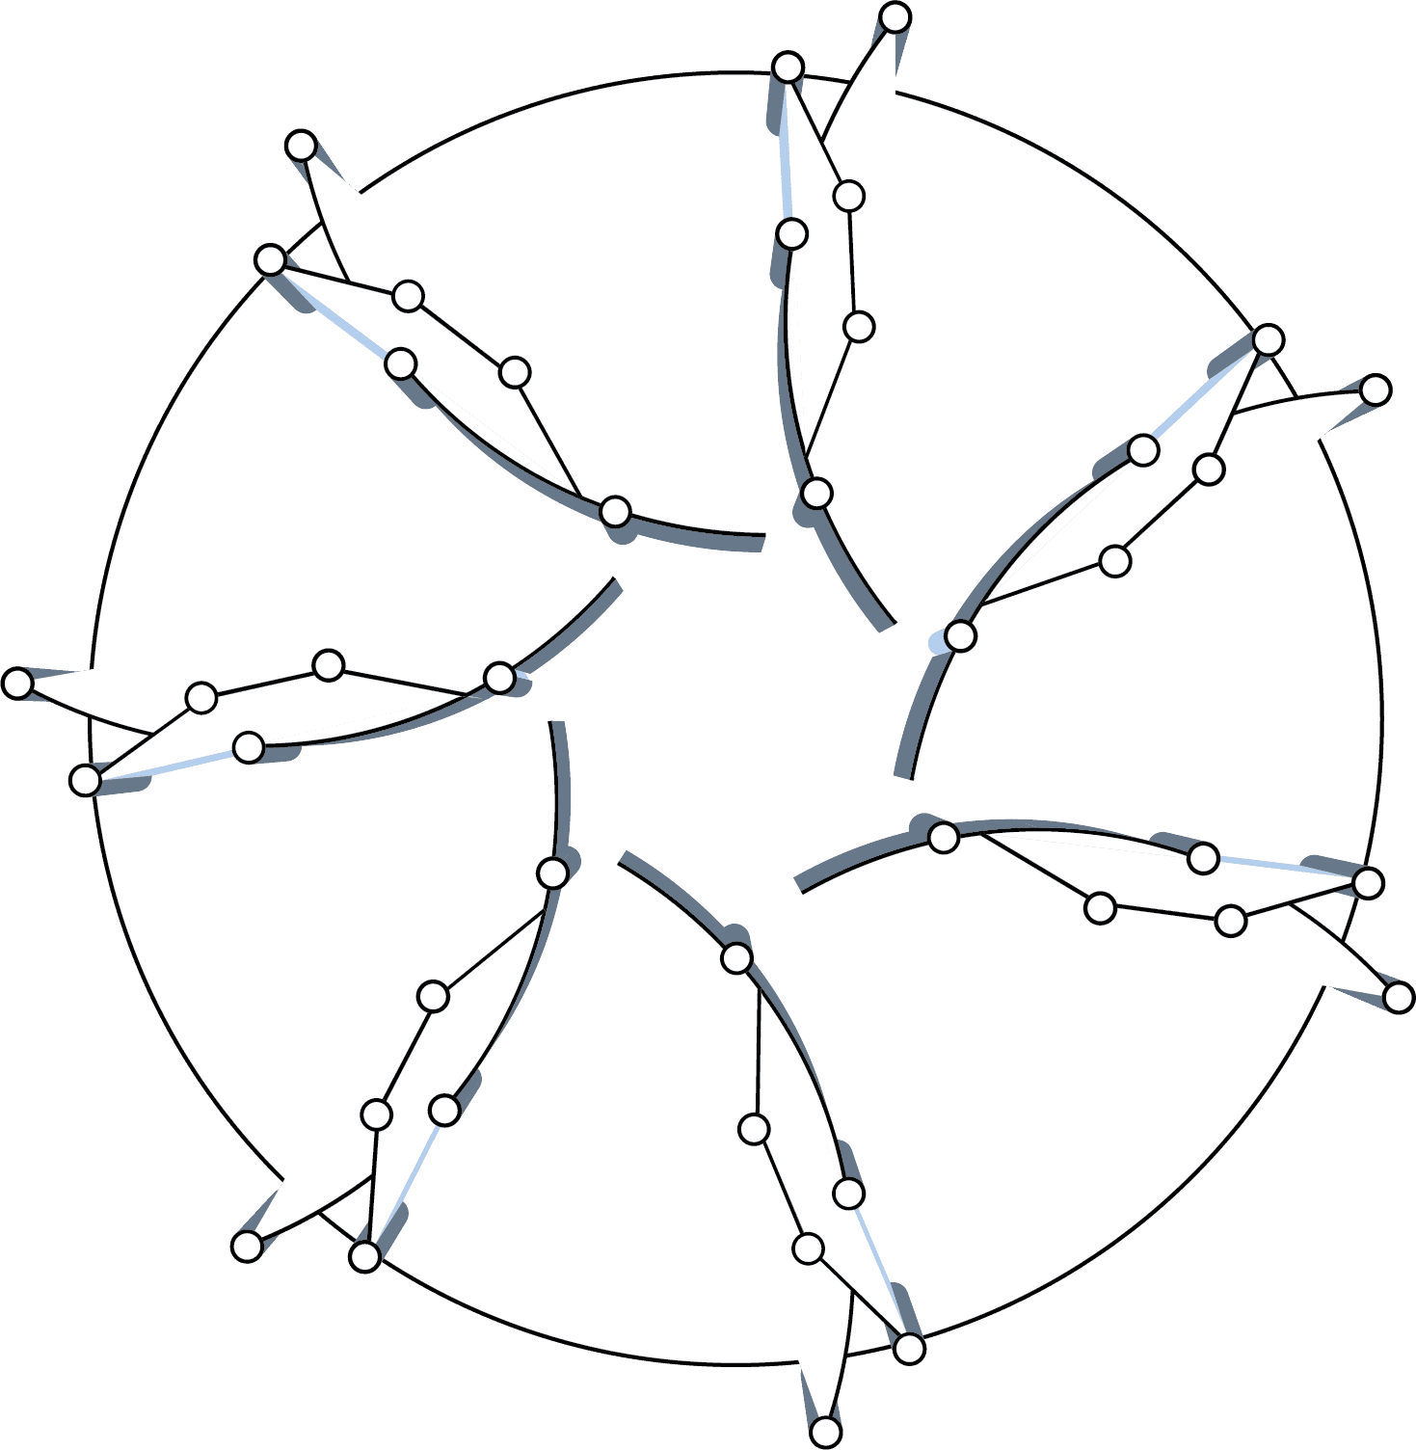
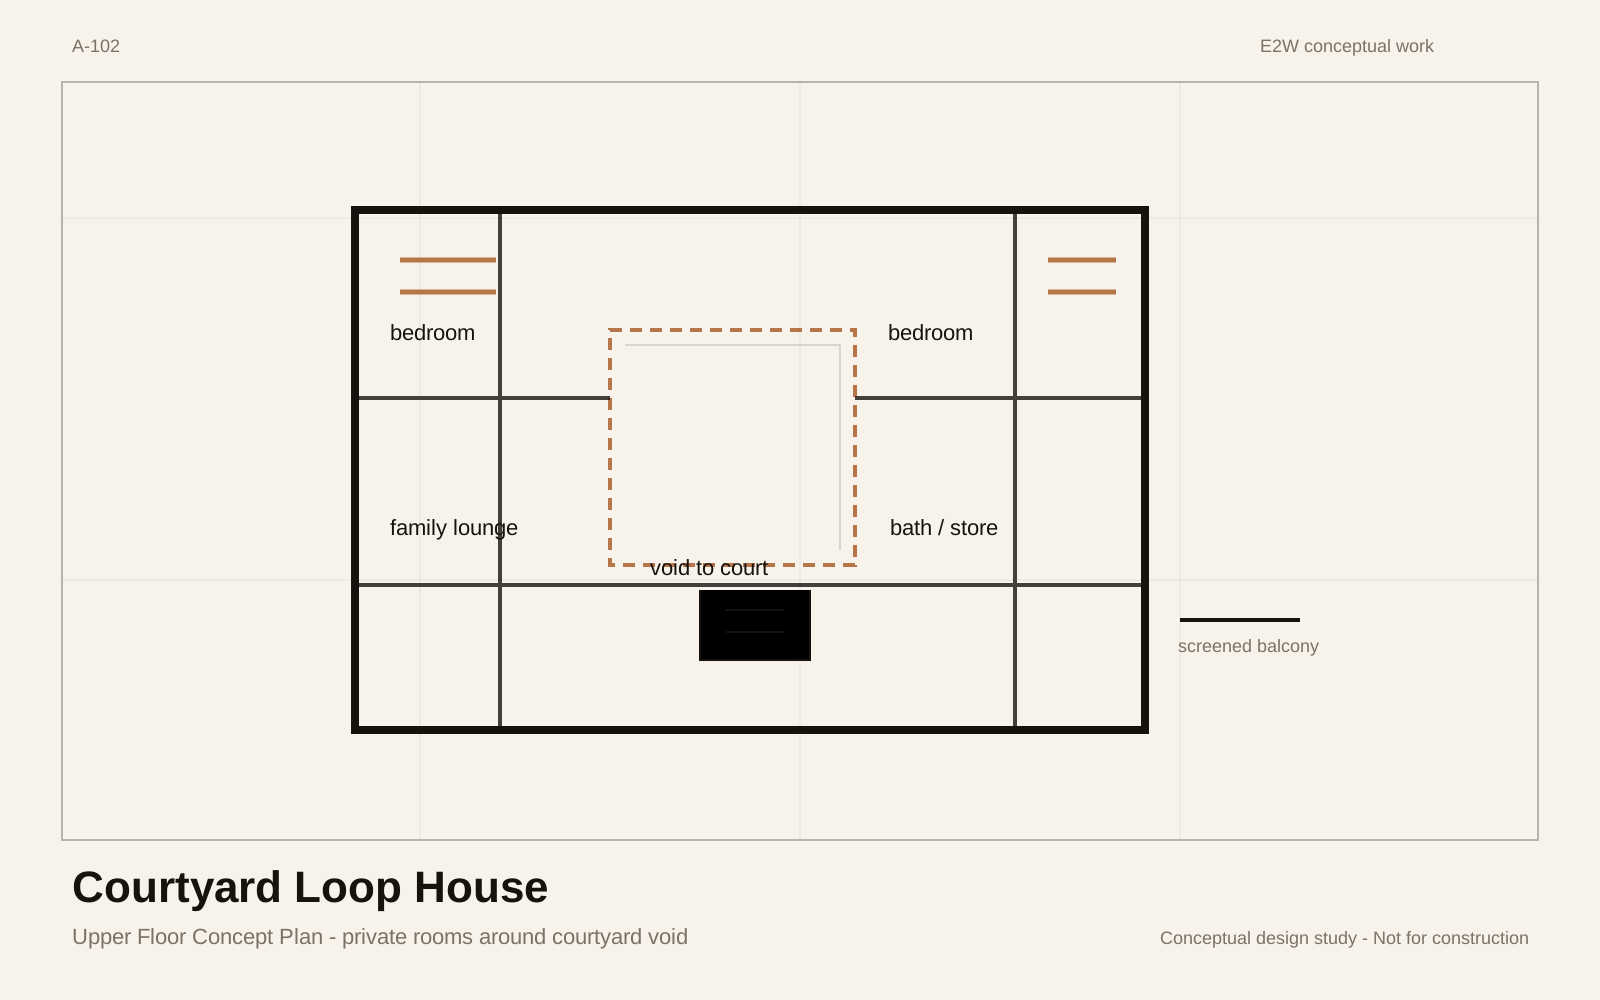
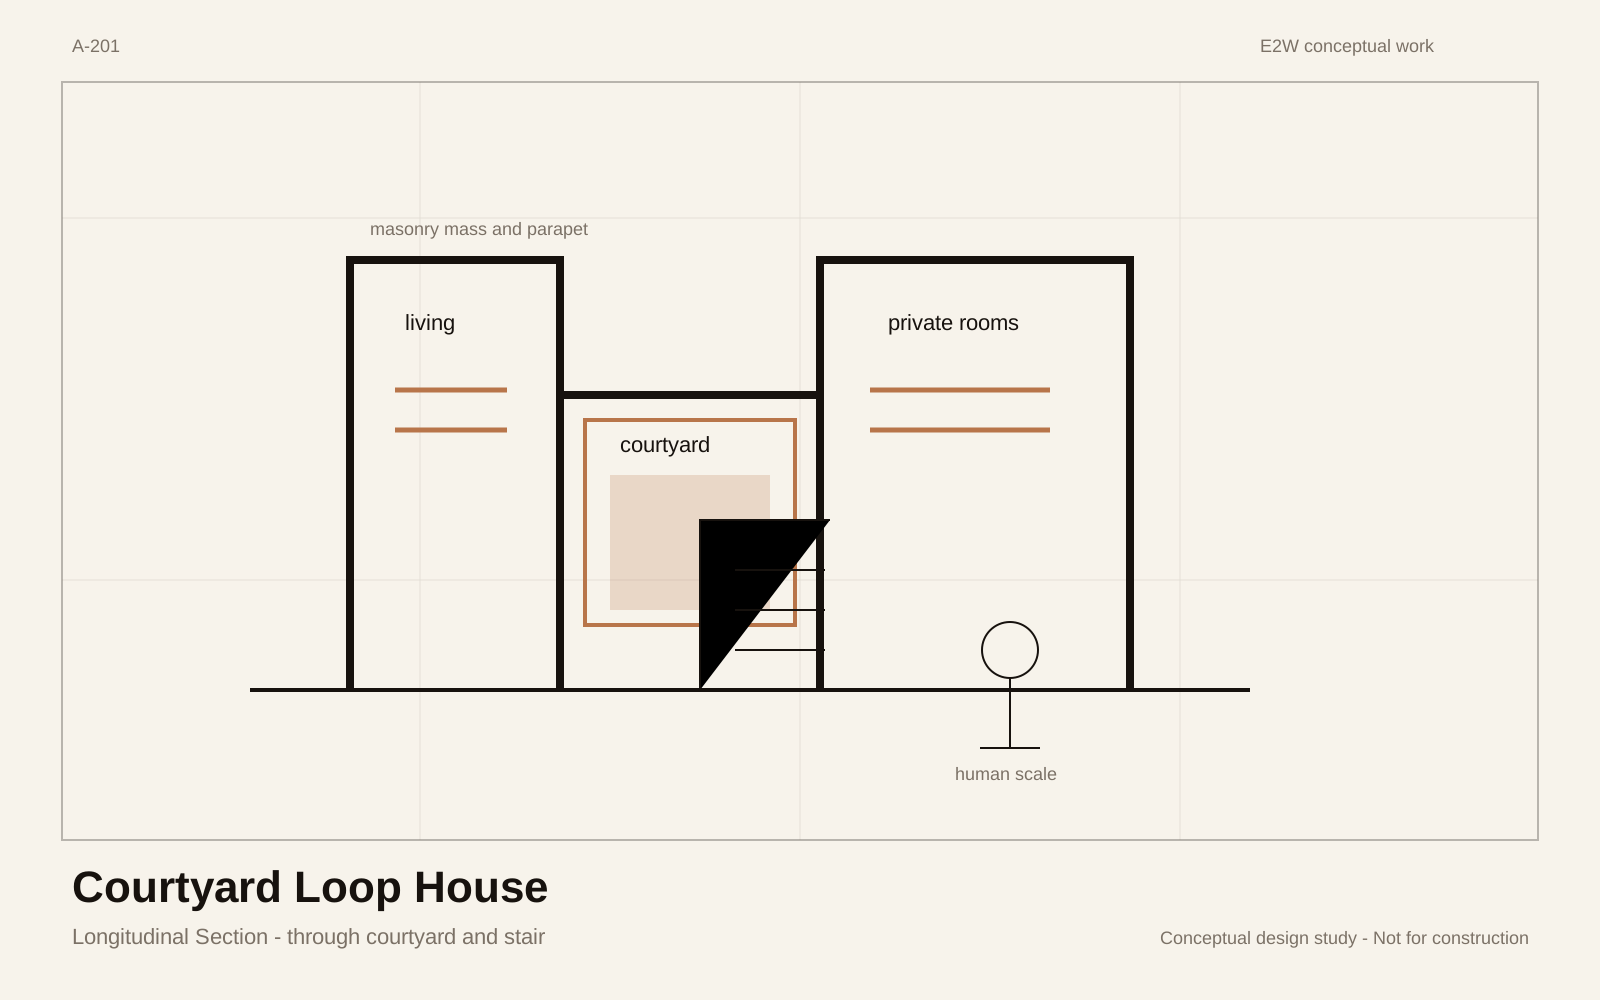
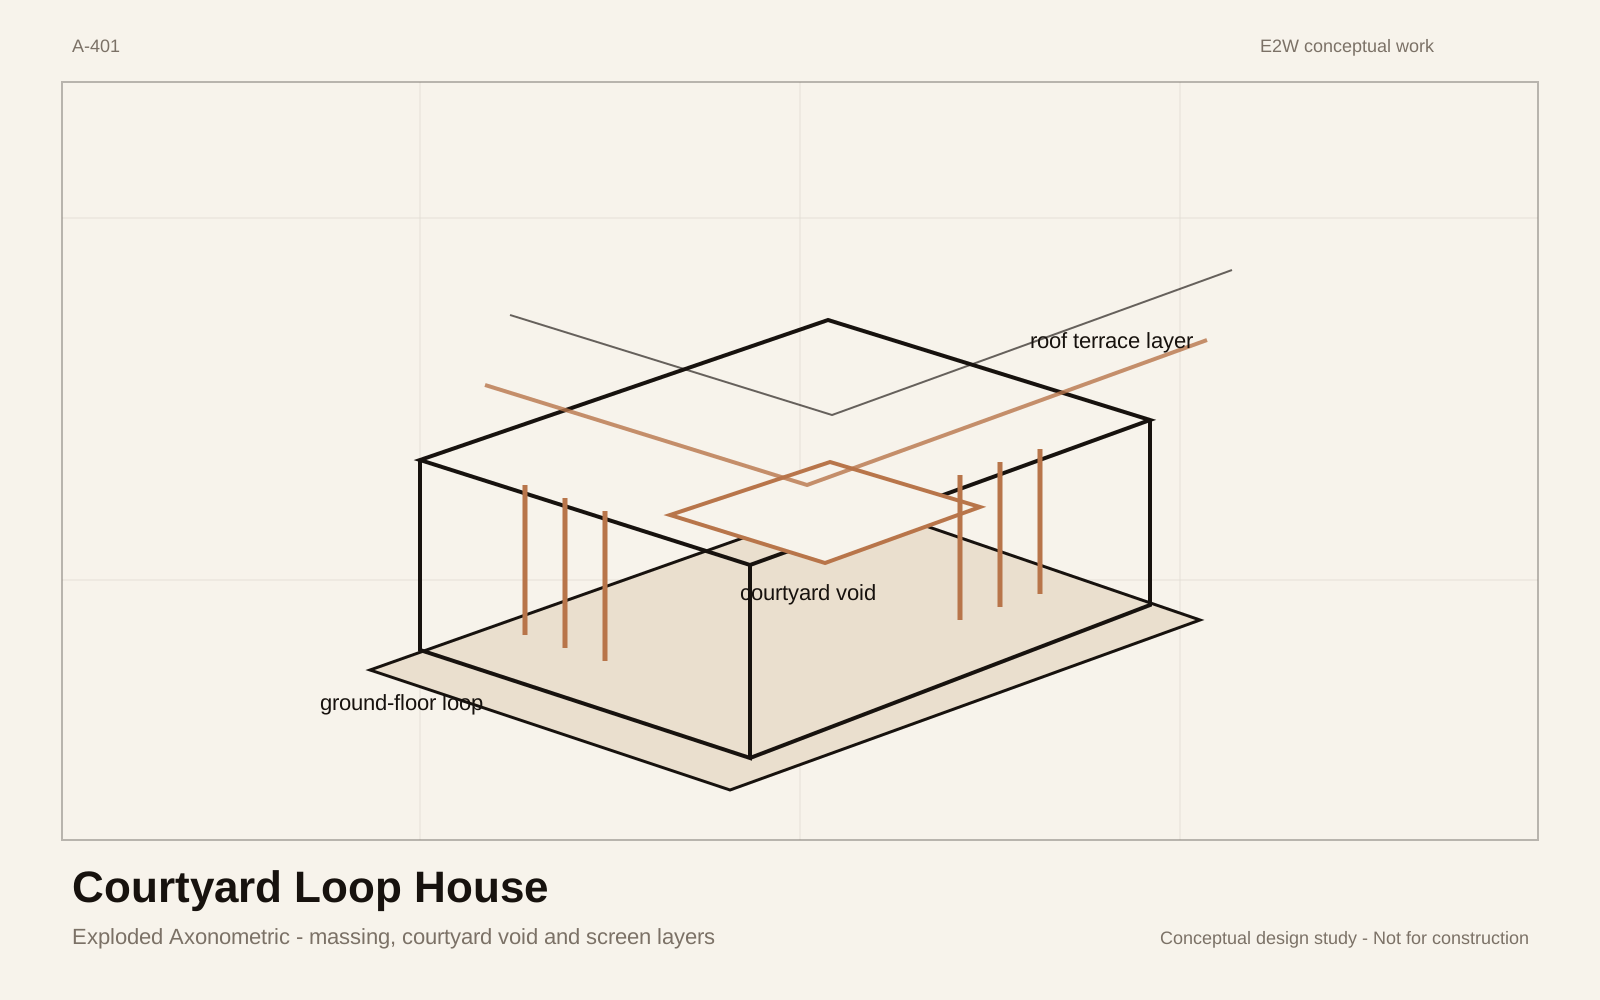
The house is based on a looped domestic plan: public rooms sit near the entrance, living spaces open to the courtyard, and private rooms are buffered deeper into the plan. The courtyard becomes both environmental device and social centre.
Screens, shaded openings and planted thresholds manage the relationship between street, neighbours and interior rooms.
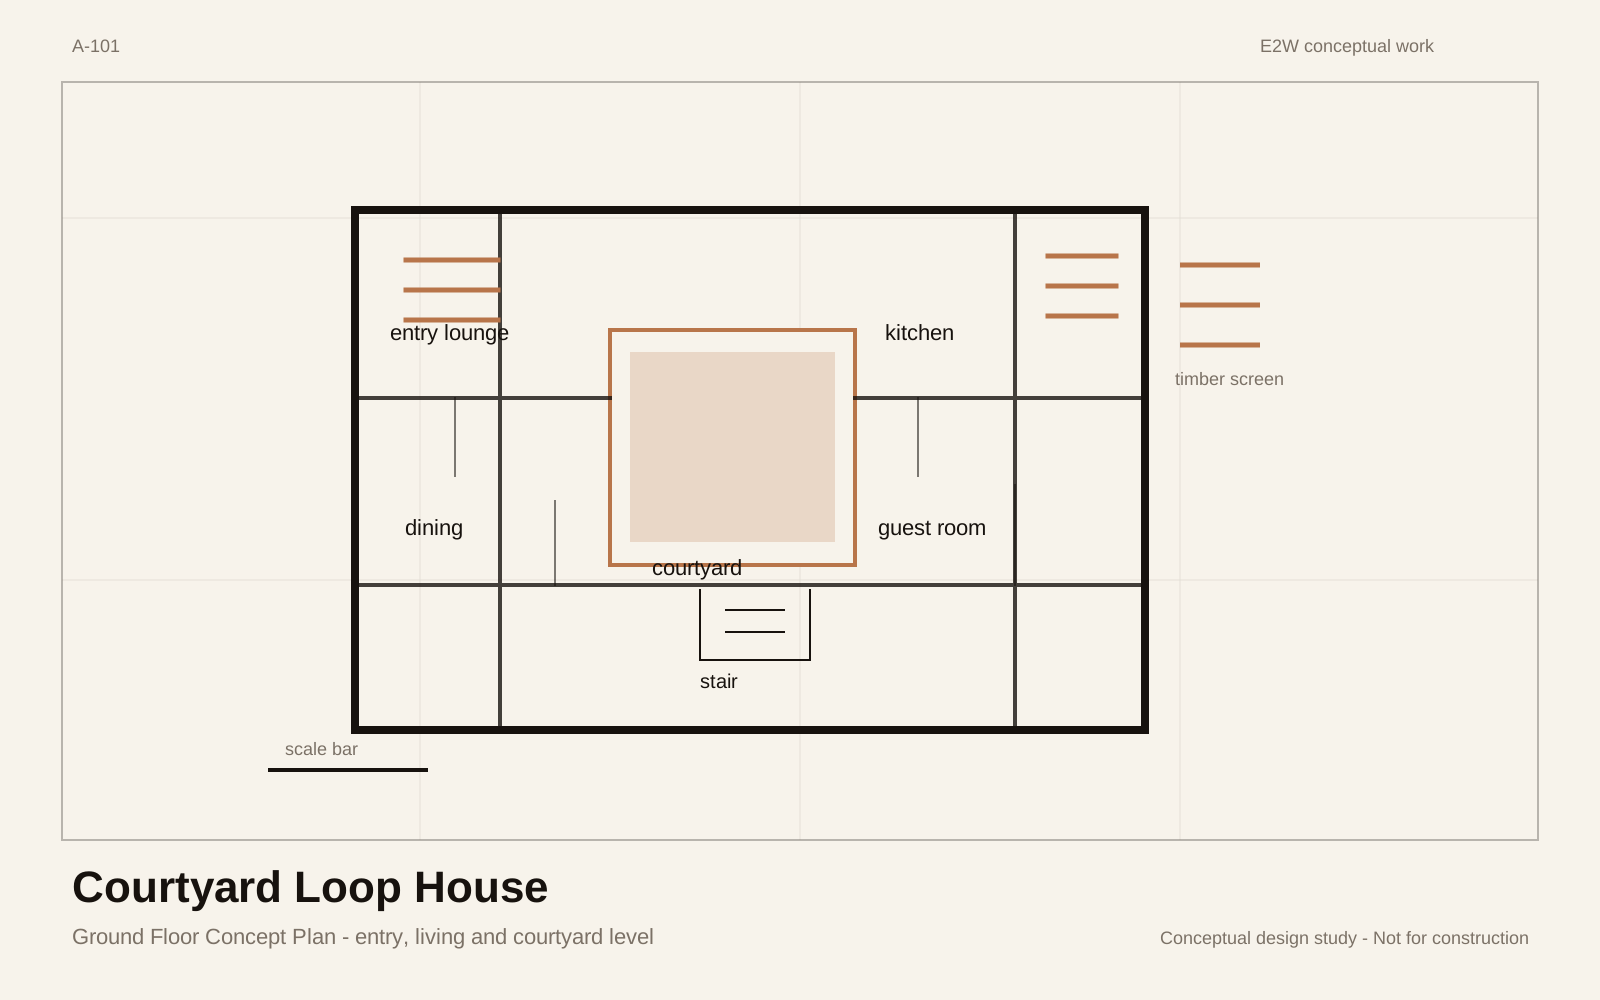
Spatial evidence
One geometry coordinates every view.
The plan fixes the footprint, movement and occupied zones before the visual atmosphere is considered.
02
Climate Response
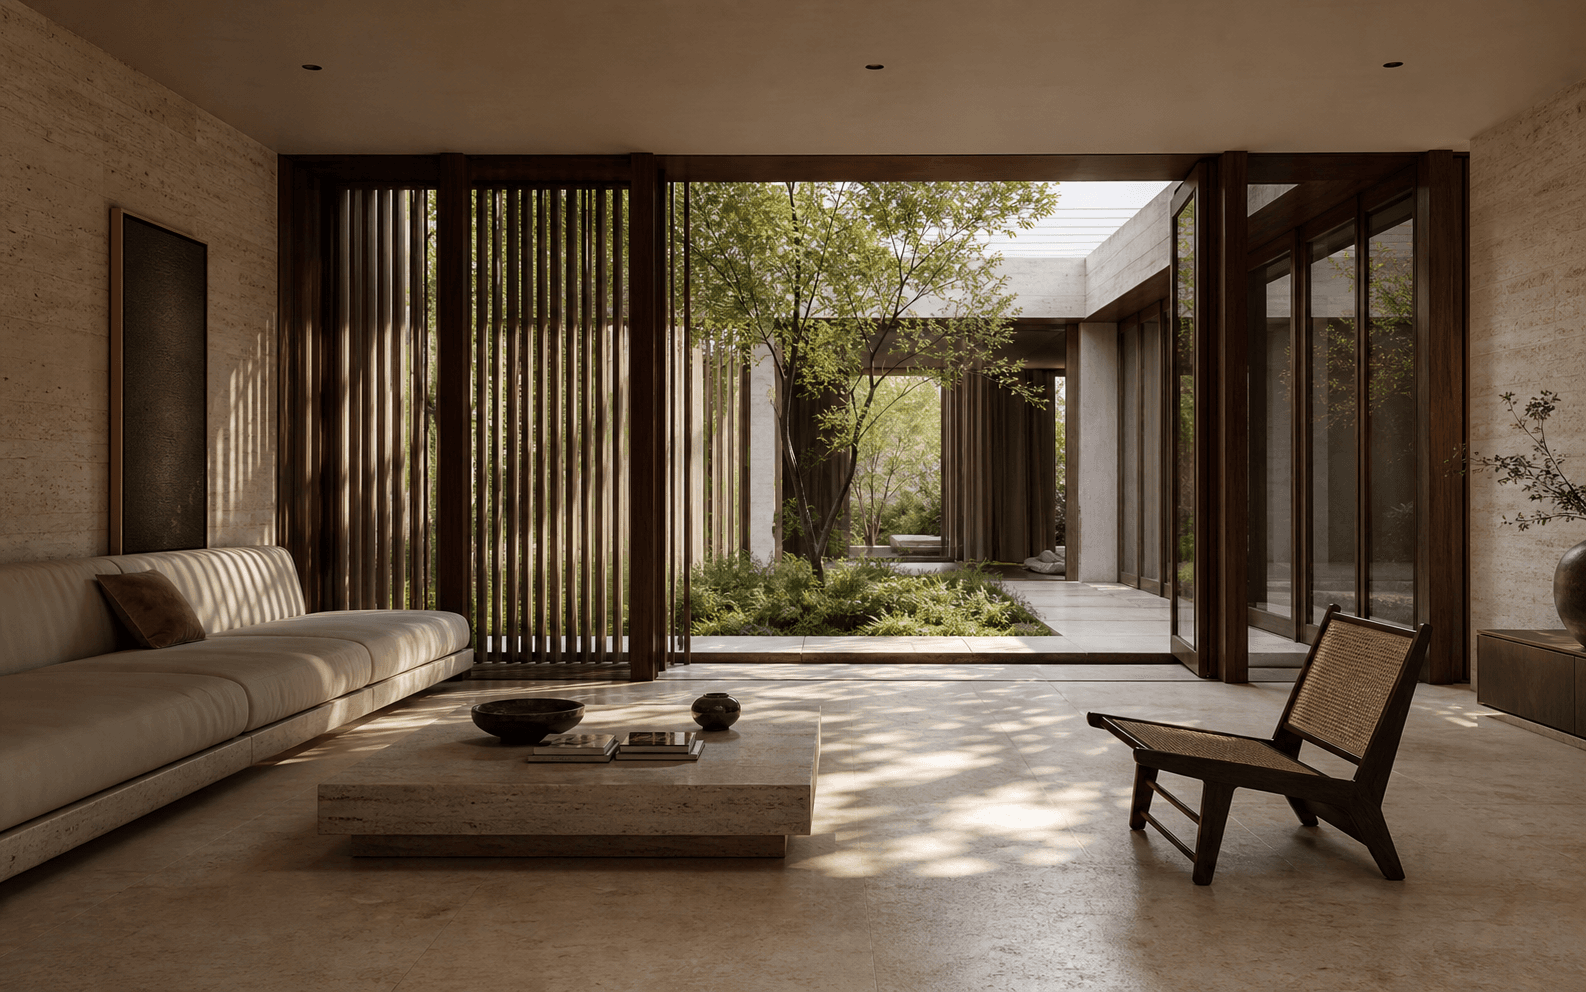
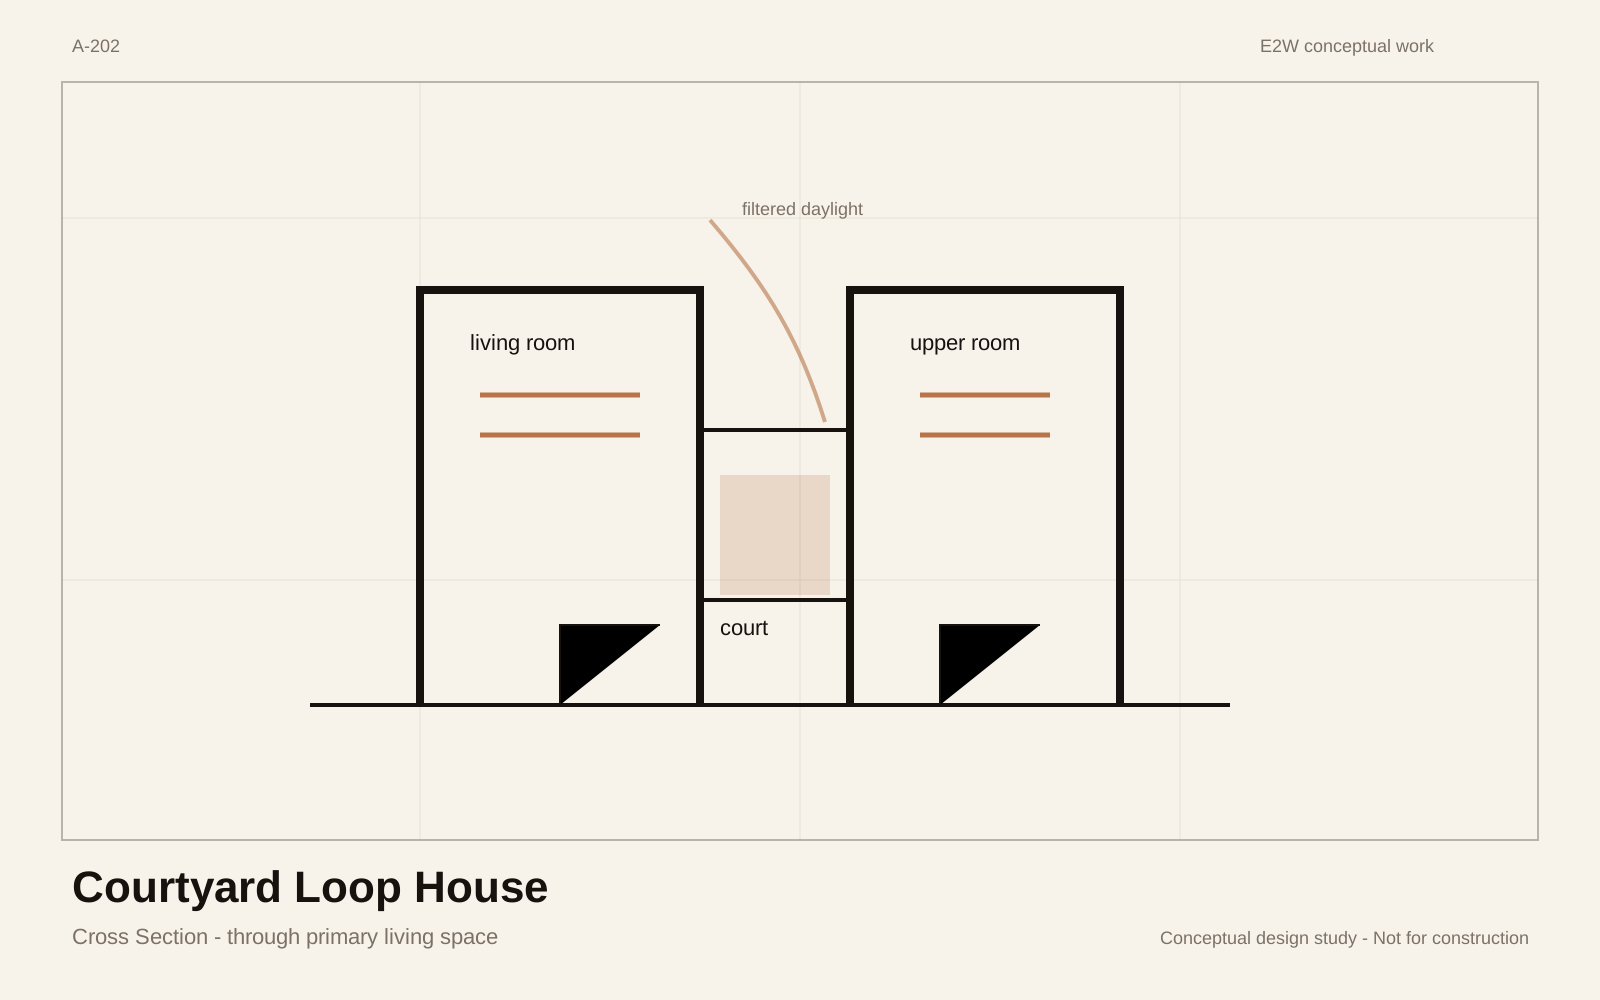
The study uses shaded glazing, warm masonry mass, planted edges and a roof-level gathering area to moderate the domestic experience without making unsupported performance claims.
Daylight and ventilation diagrams are conceptual, showing design intent rather than measured environmental analysis.
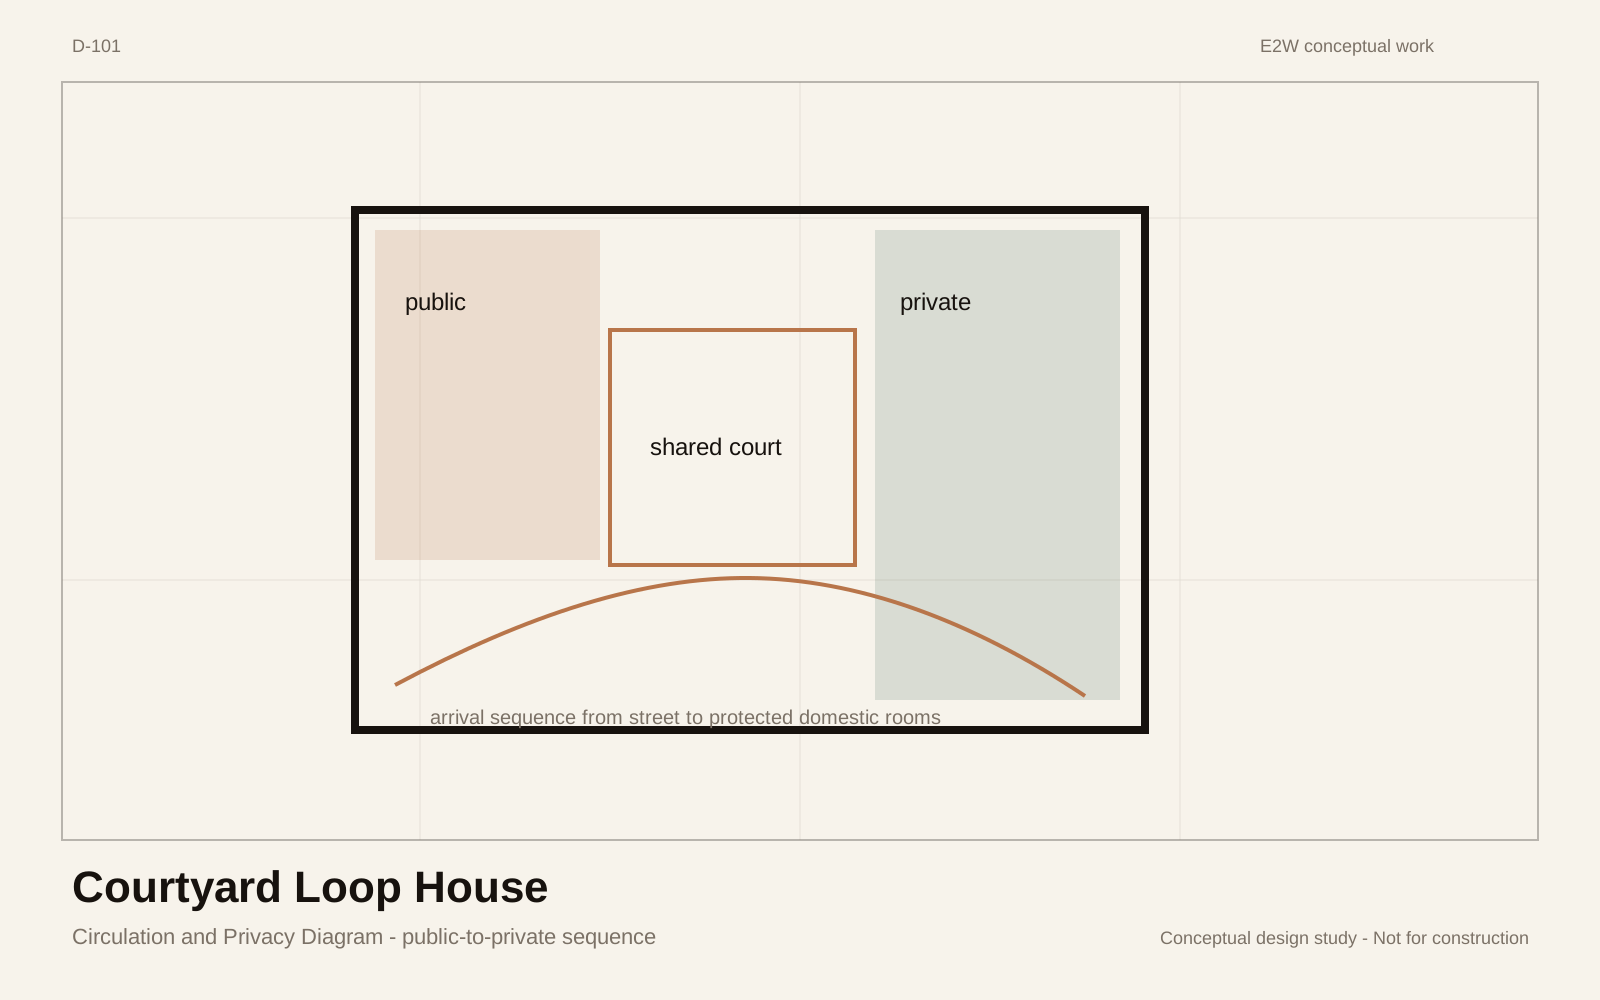
Technical study
Drawings and design logic
Plans, sections and diagrams are coordinated to one project system. Open the set to inspect each layer.
View technical set11 sheets
Material direction
Surface, light and detail.
E2W scope
- Generative design study
- Residential concept design
- Spatial planning
- Environmental diagramming
- Material strategy
This is a generative, unbuilt design study developed by E2W as an exploration of architectural systems, spatial experience and material strategy. It is not a commissioned project, construction document or site photograph.
Continue
Related work
Start a project shaped around space, systems, brand or experience.
Start a project