Landscape
Canopy Commons
A modular public pavilion system designed for shade, gathering and adaptable civic use.
Project
A generative public-realm research study for an urban greenbelt, testing a repeatable shaded pavilion system for informal gathering, events and landscape integration.
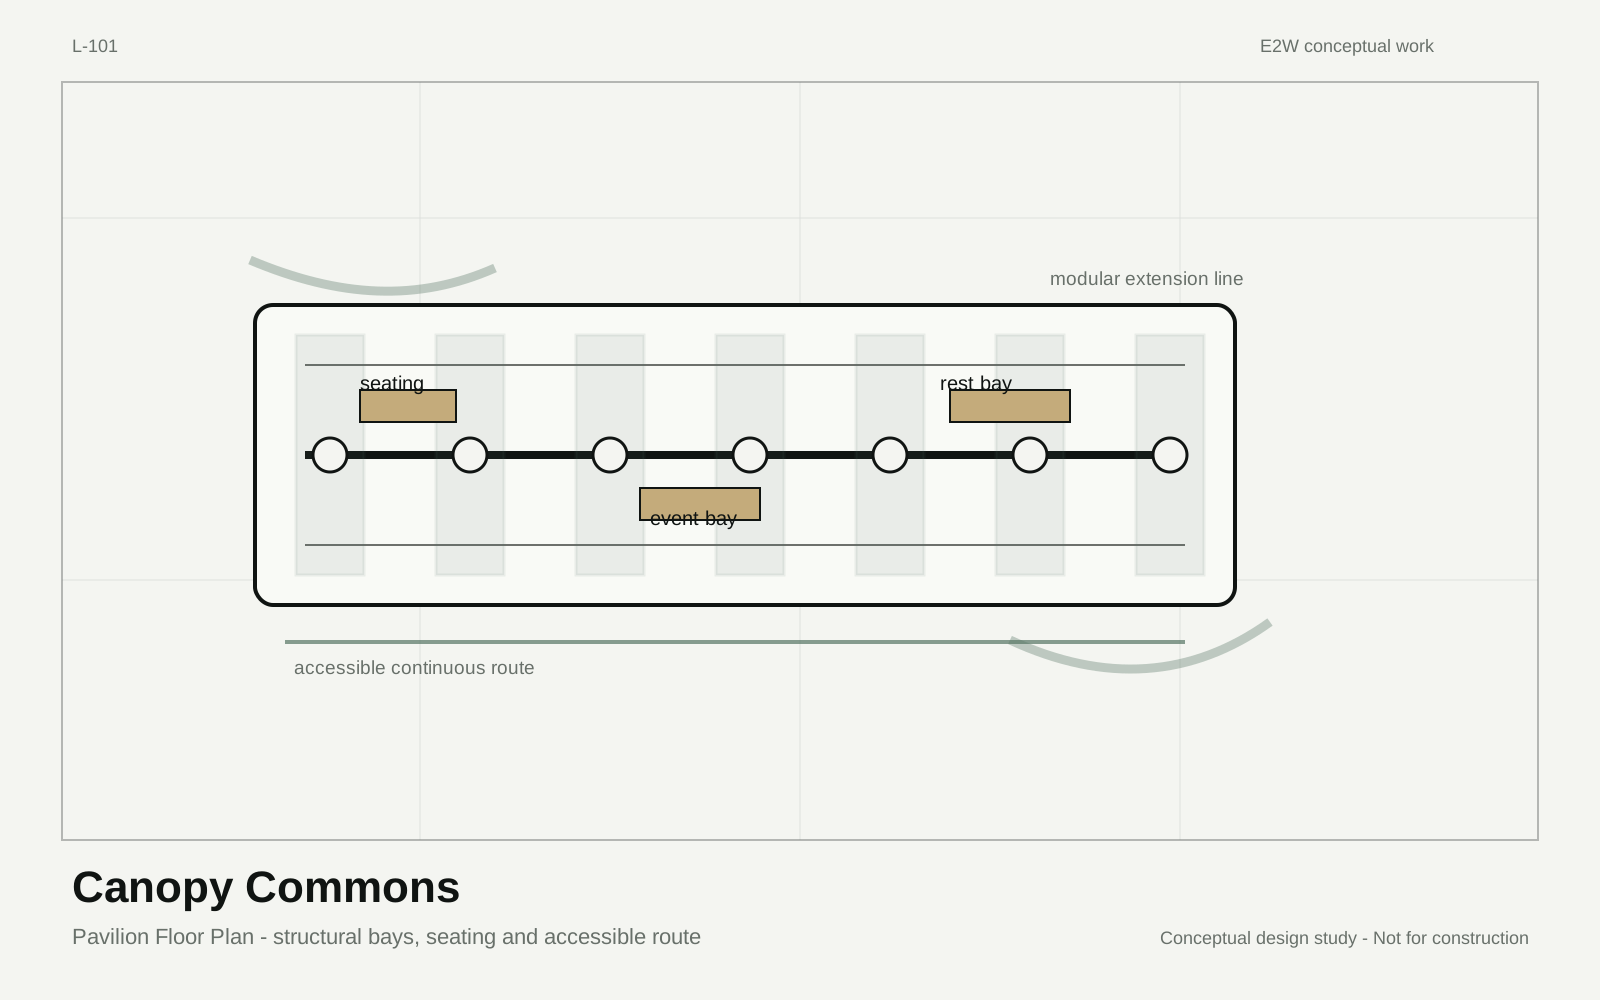
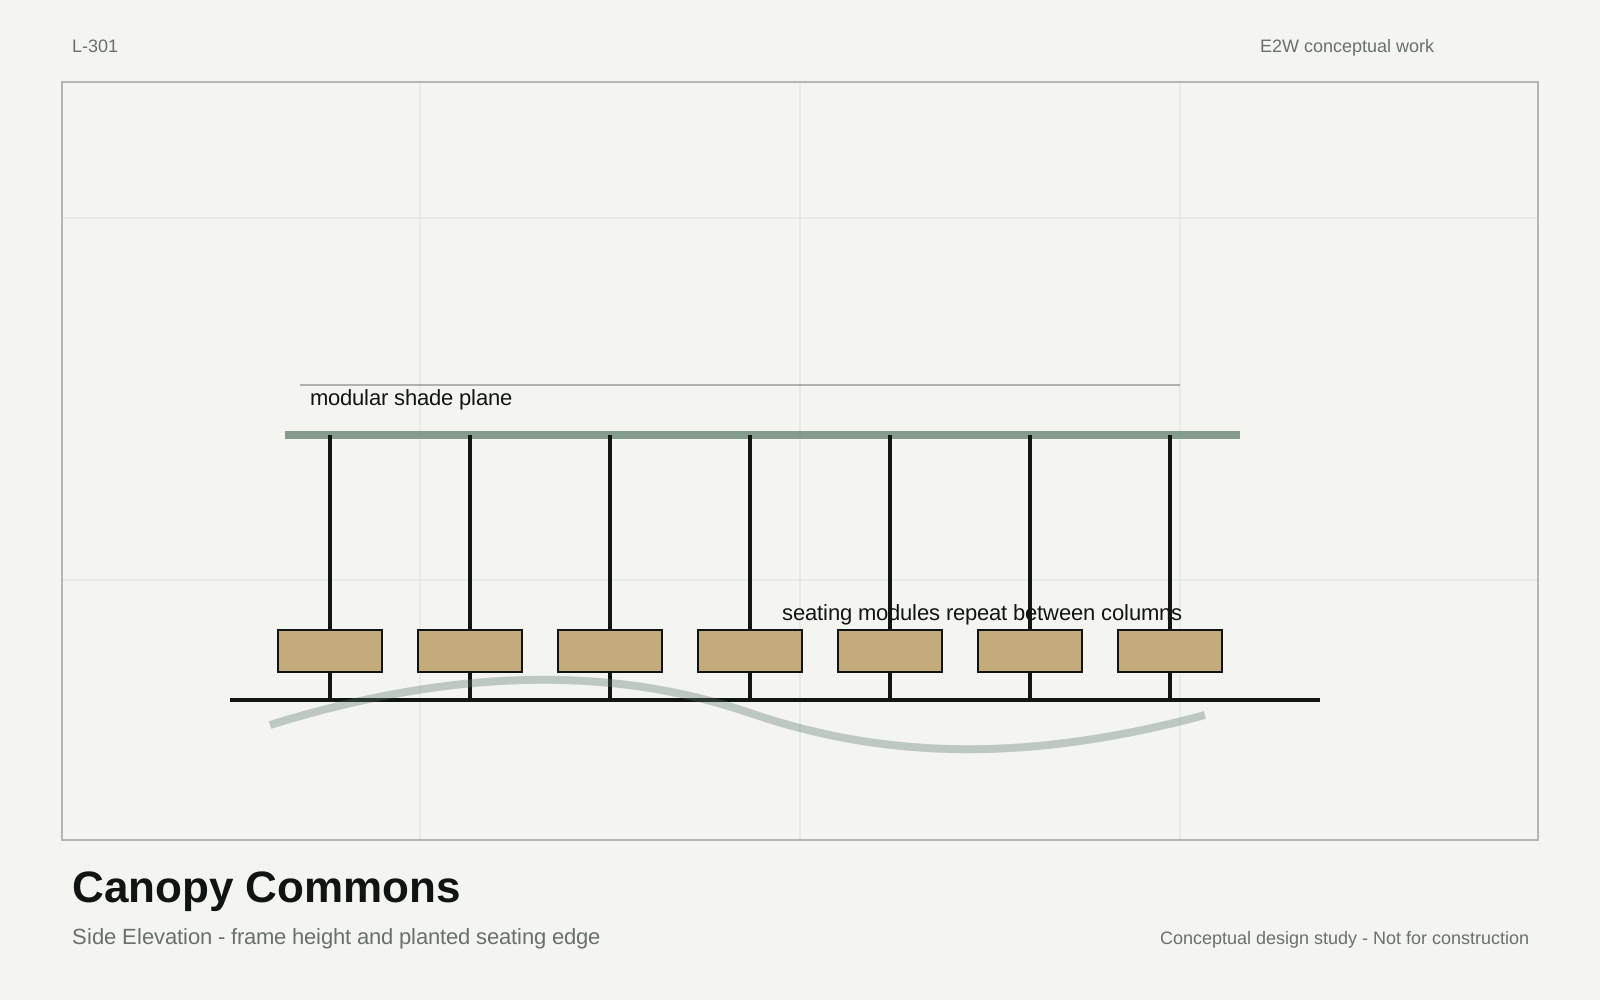
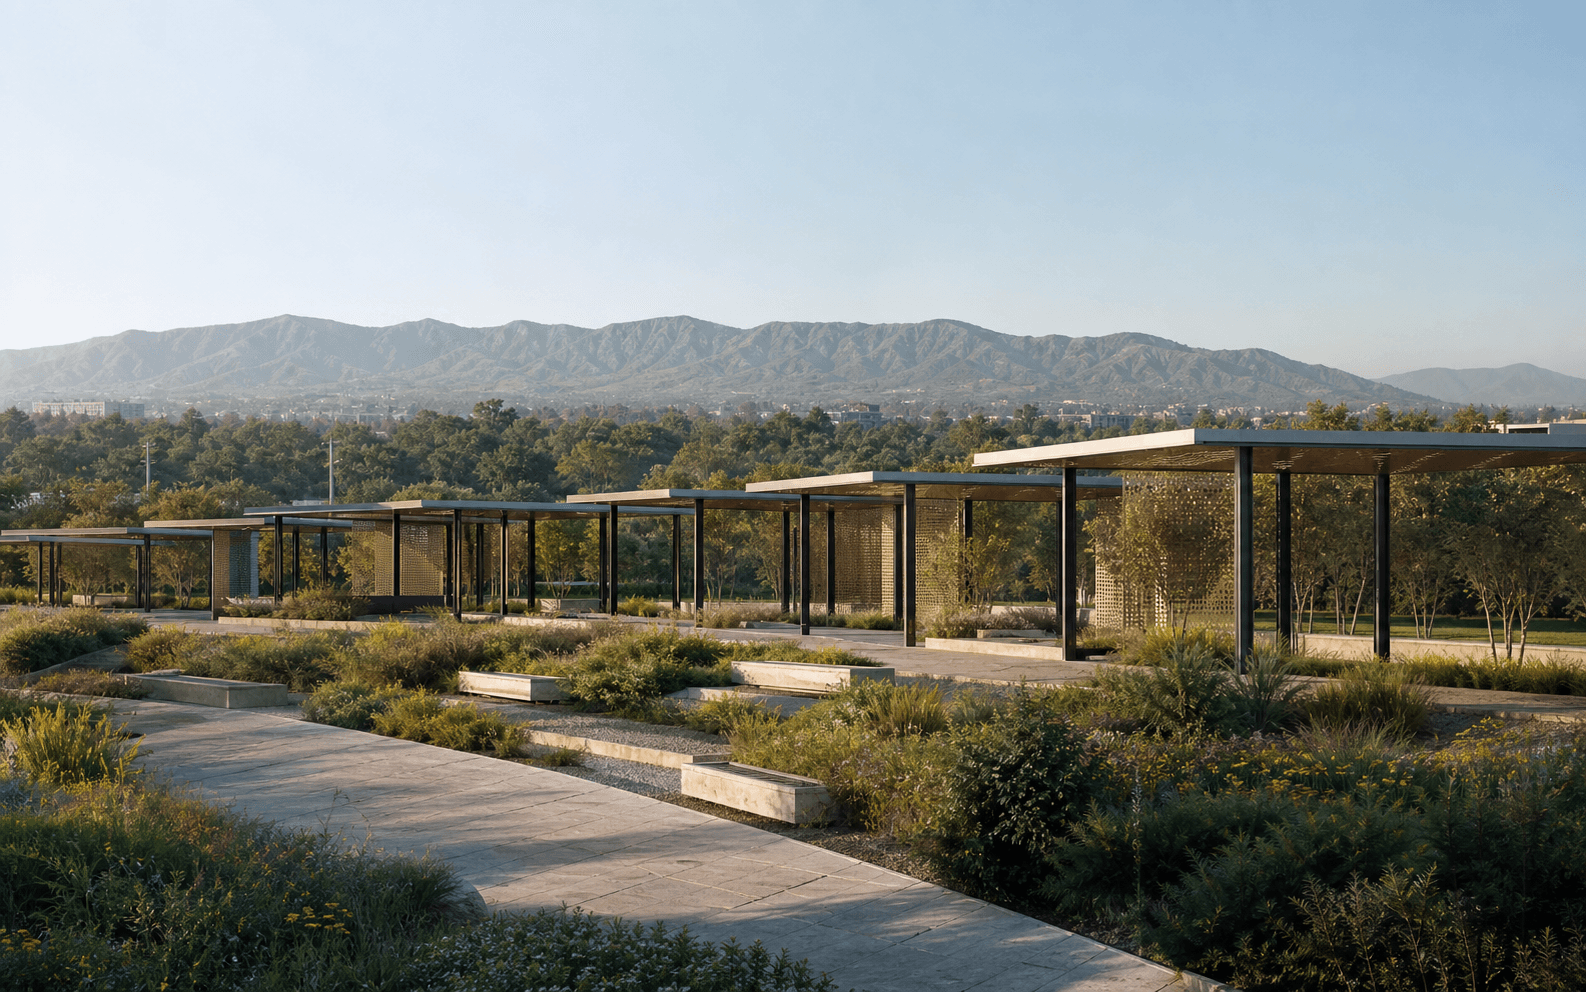
Canopy Commons is an unbuilt public-realm study for a hypothetical urban greenbelt. A 28 m pavilion is assembled from seven 4 m structural bays, each aligned to a continuous accessible route.
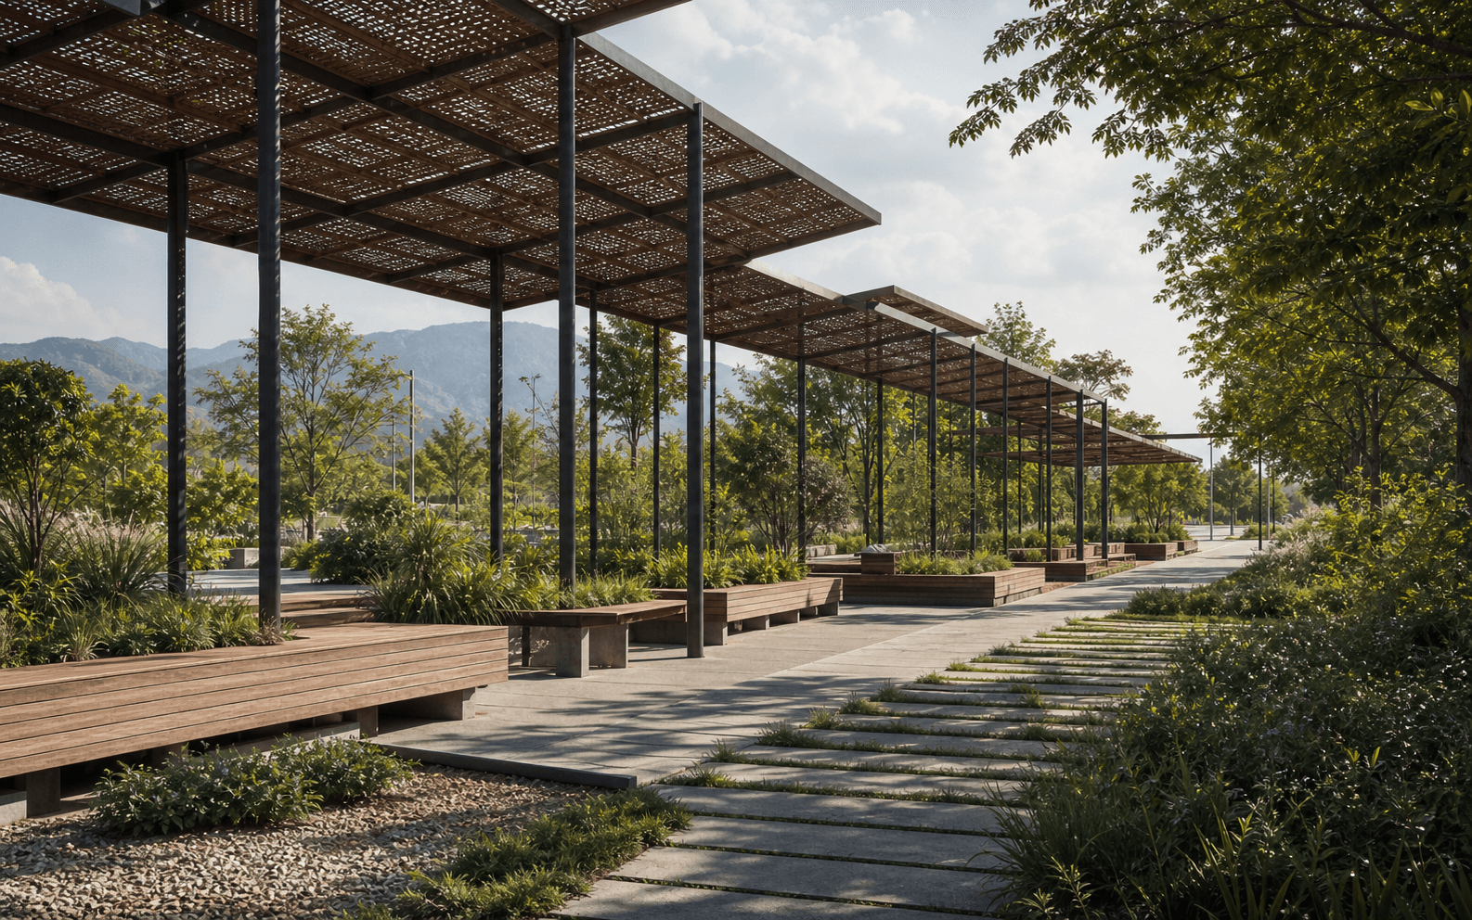
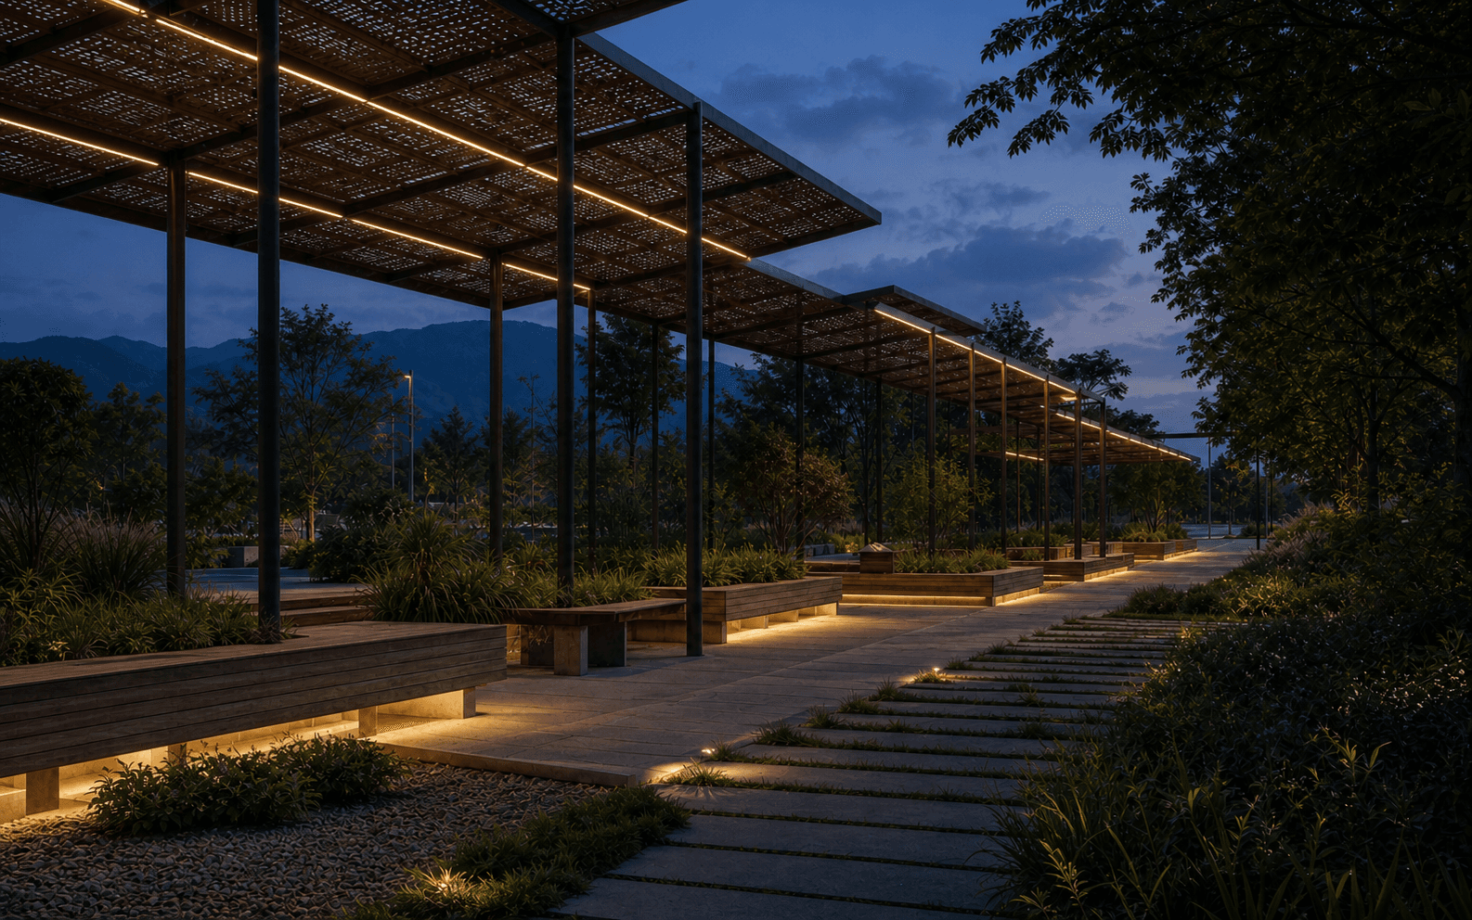
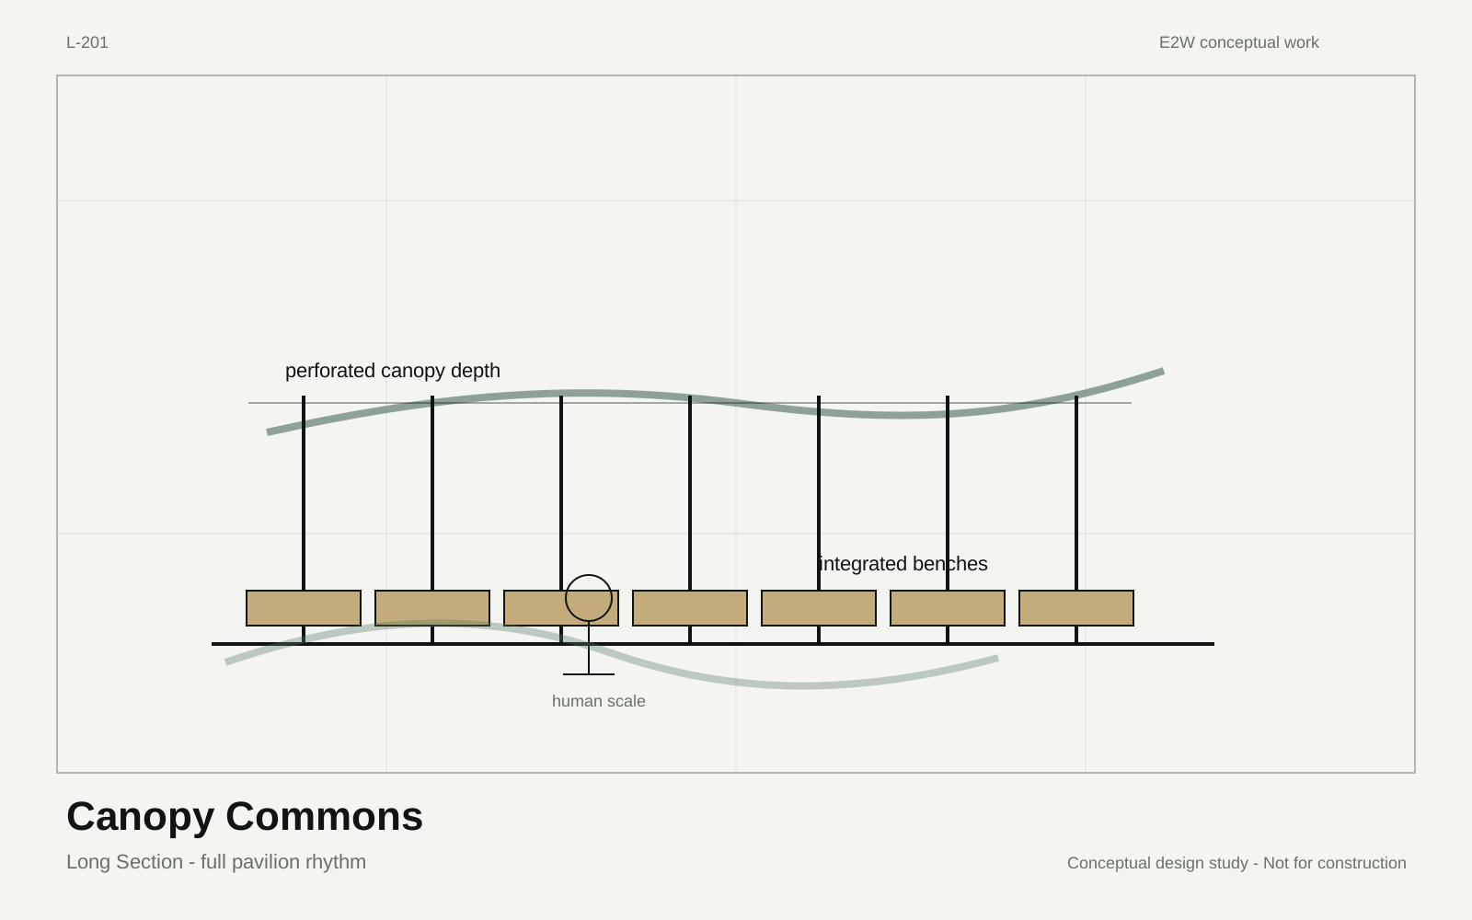
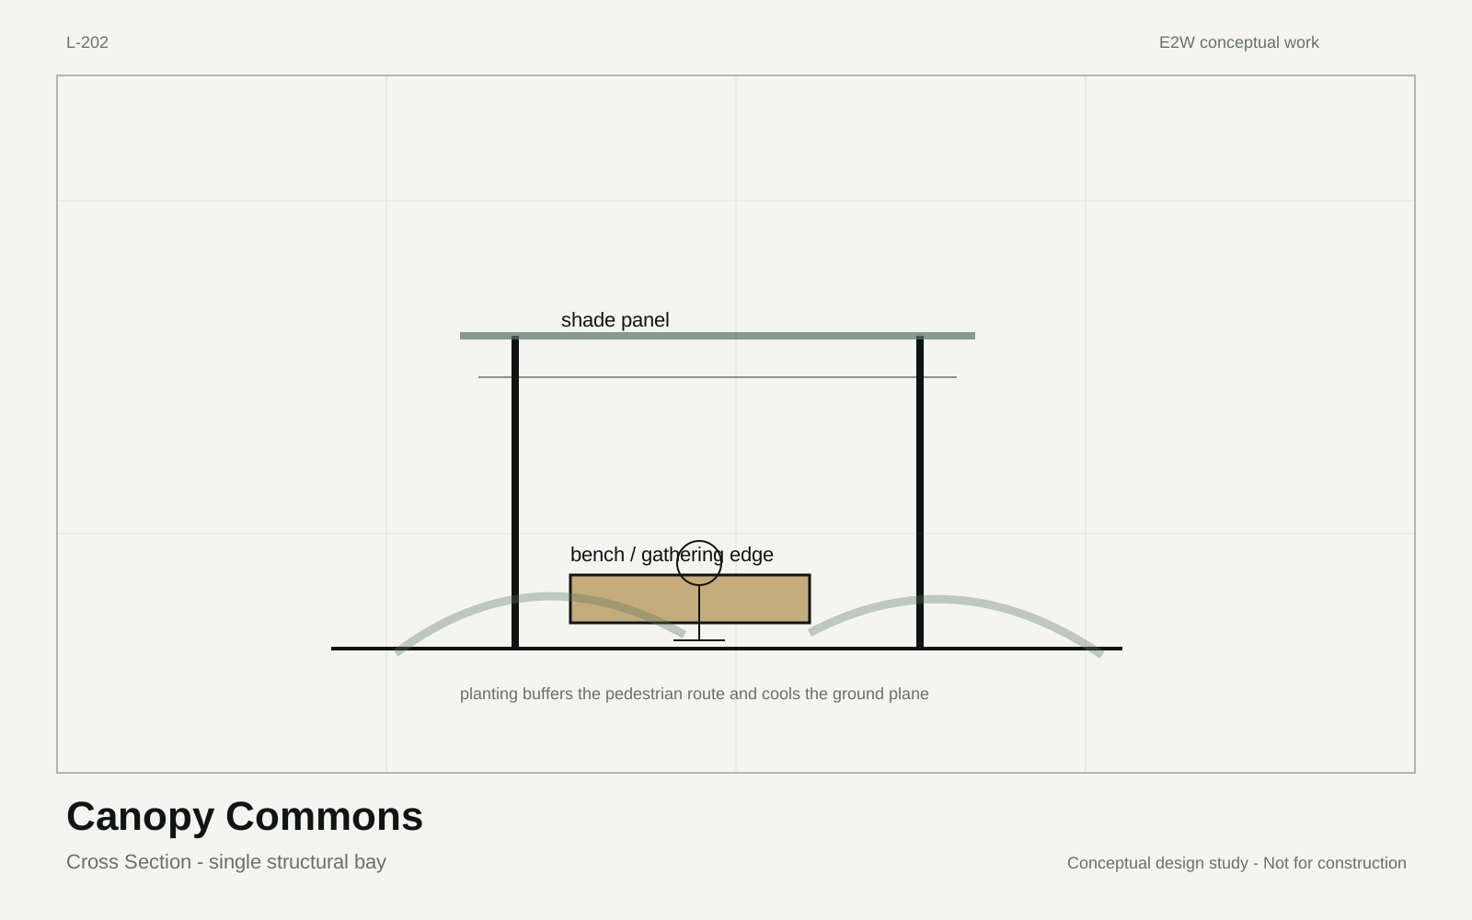
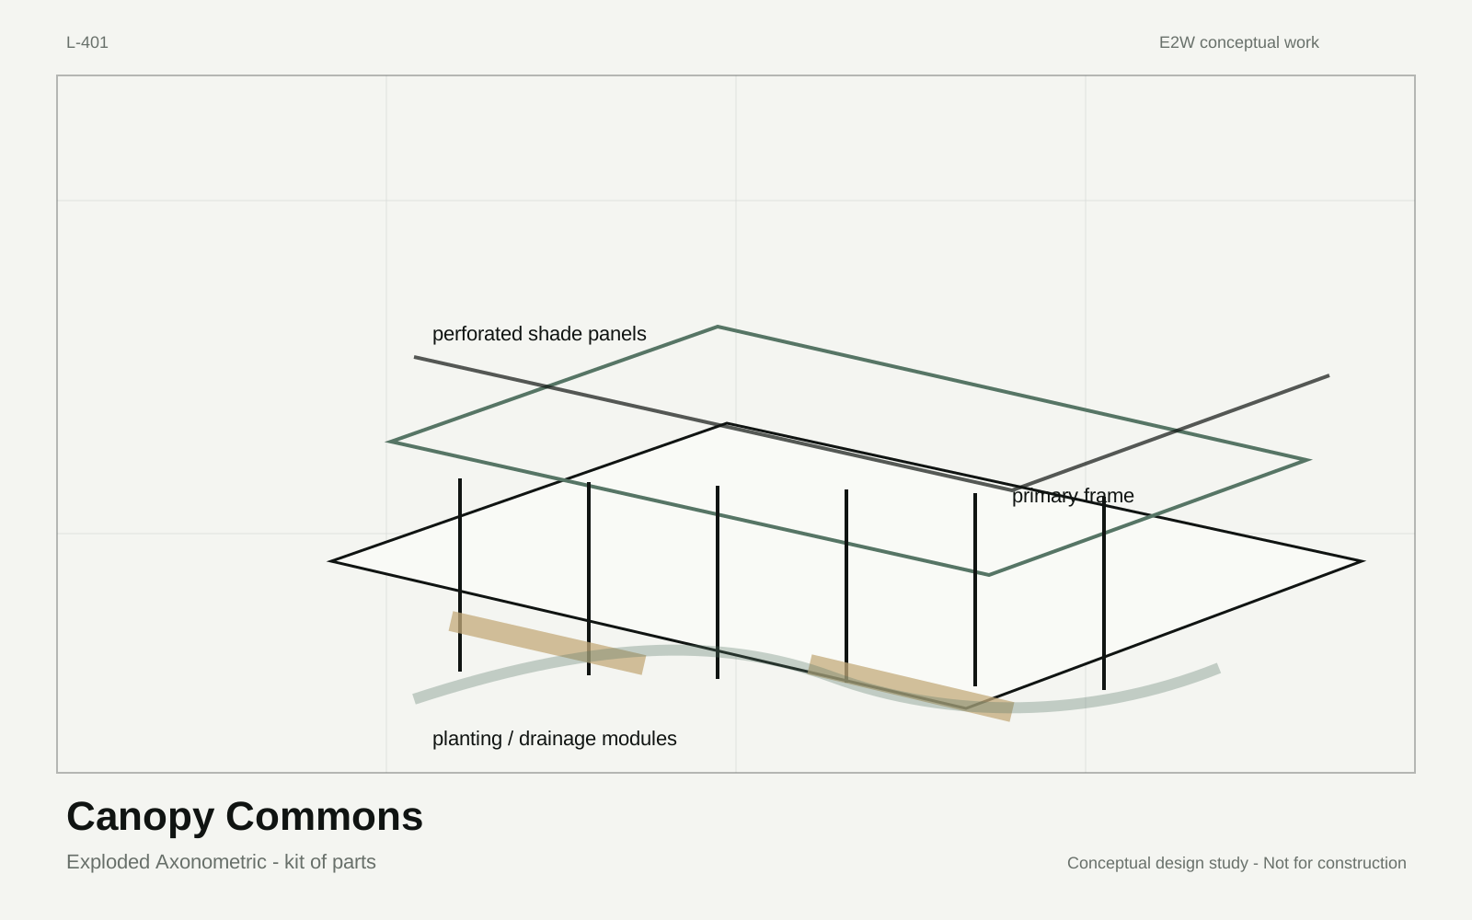
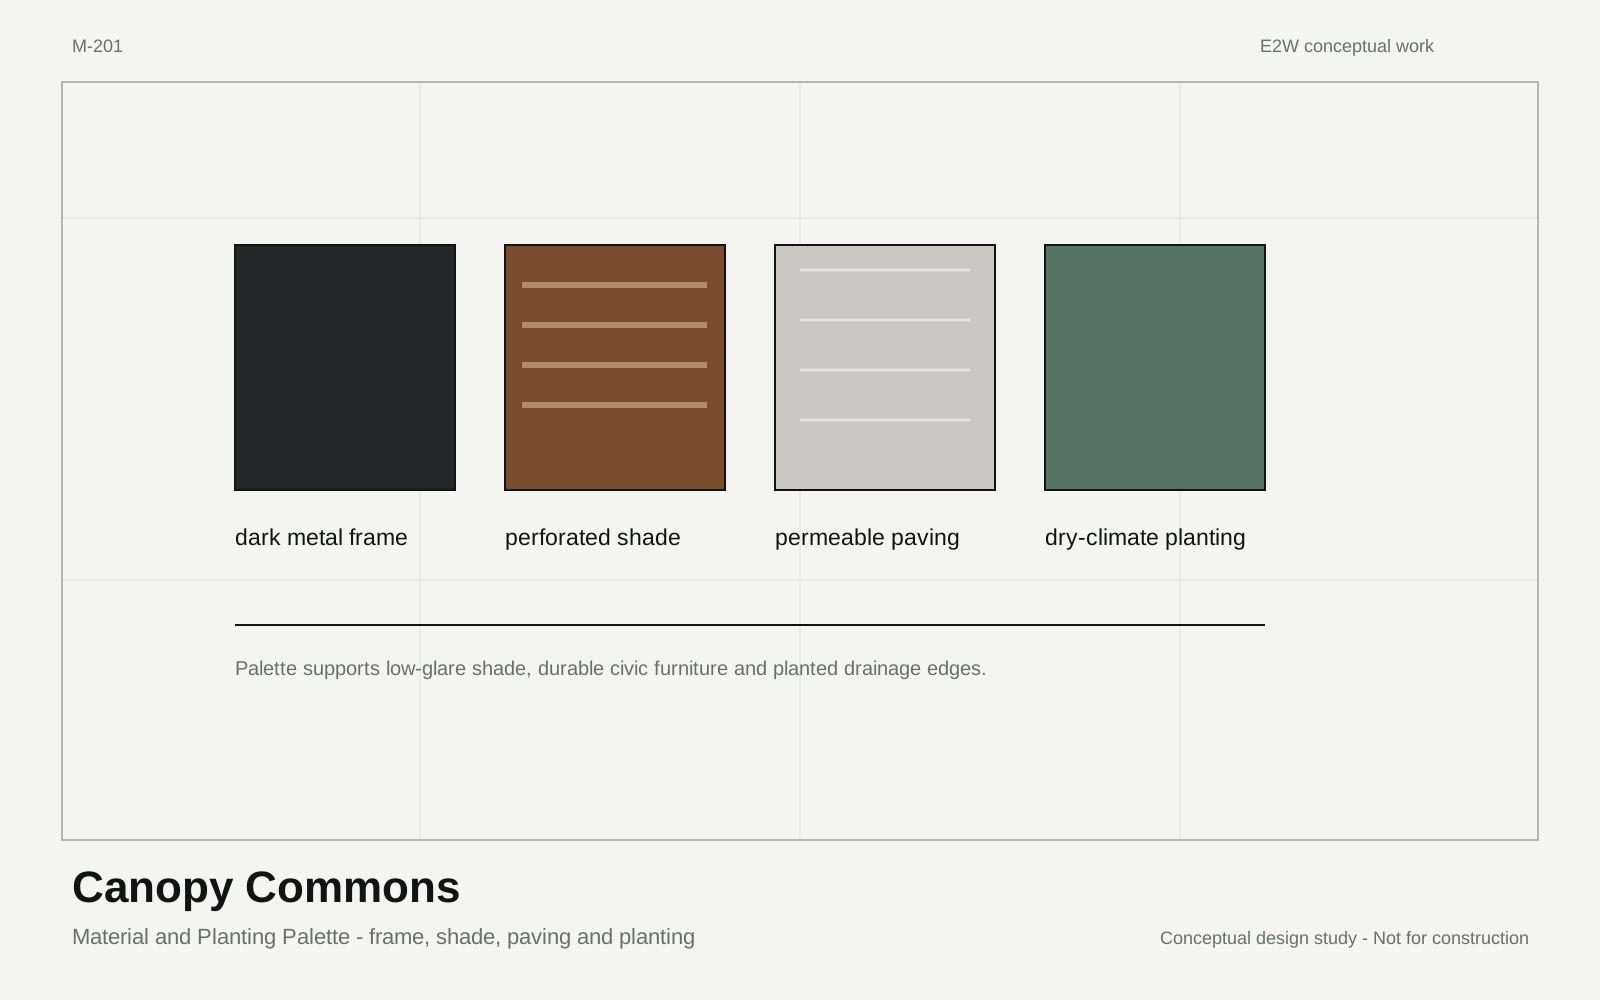
The system combines dark steel frames, perforated shade panels, timber seating, permeable paving, planted drainage edges, and low-glare lighting. Full bays can be added without changing the structural language.
01
Modular Civic System
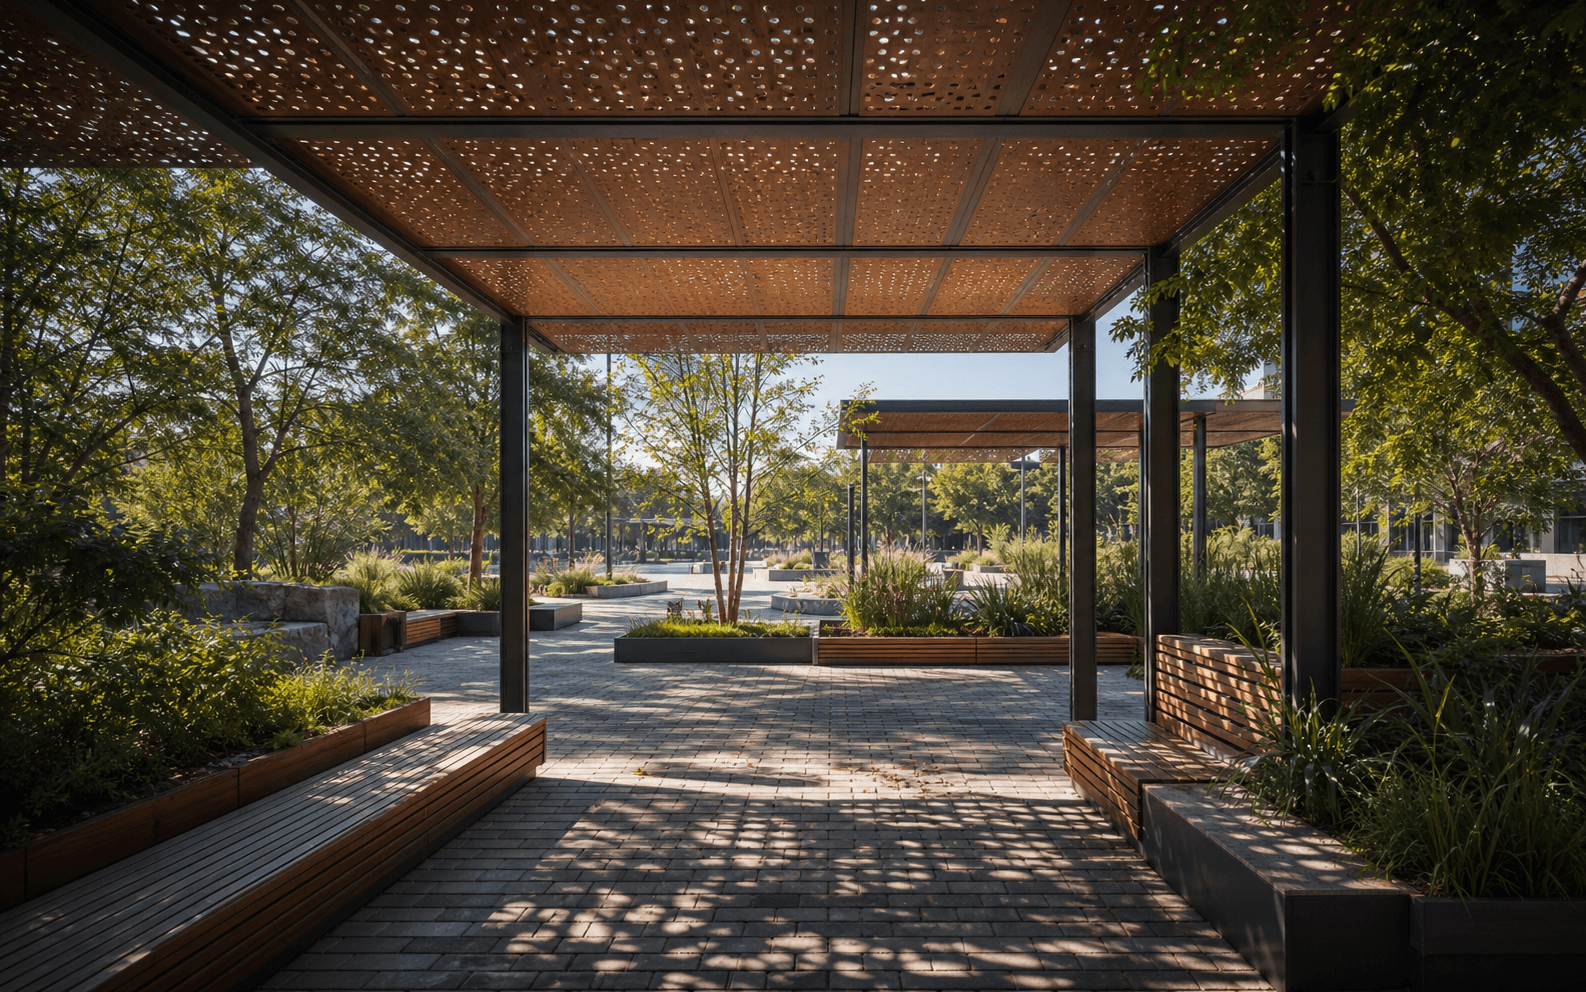
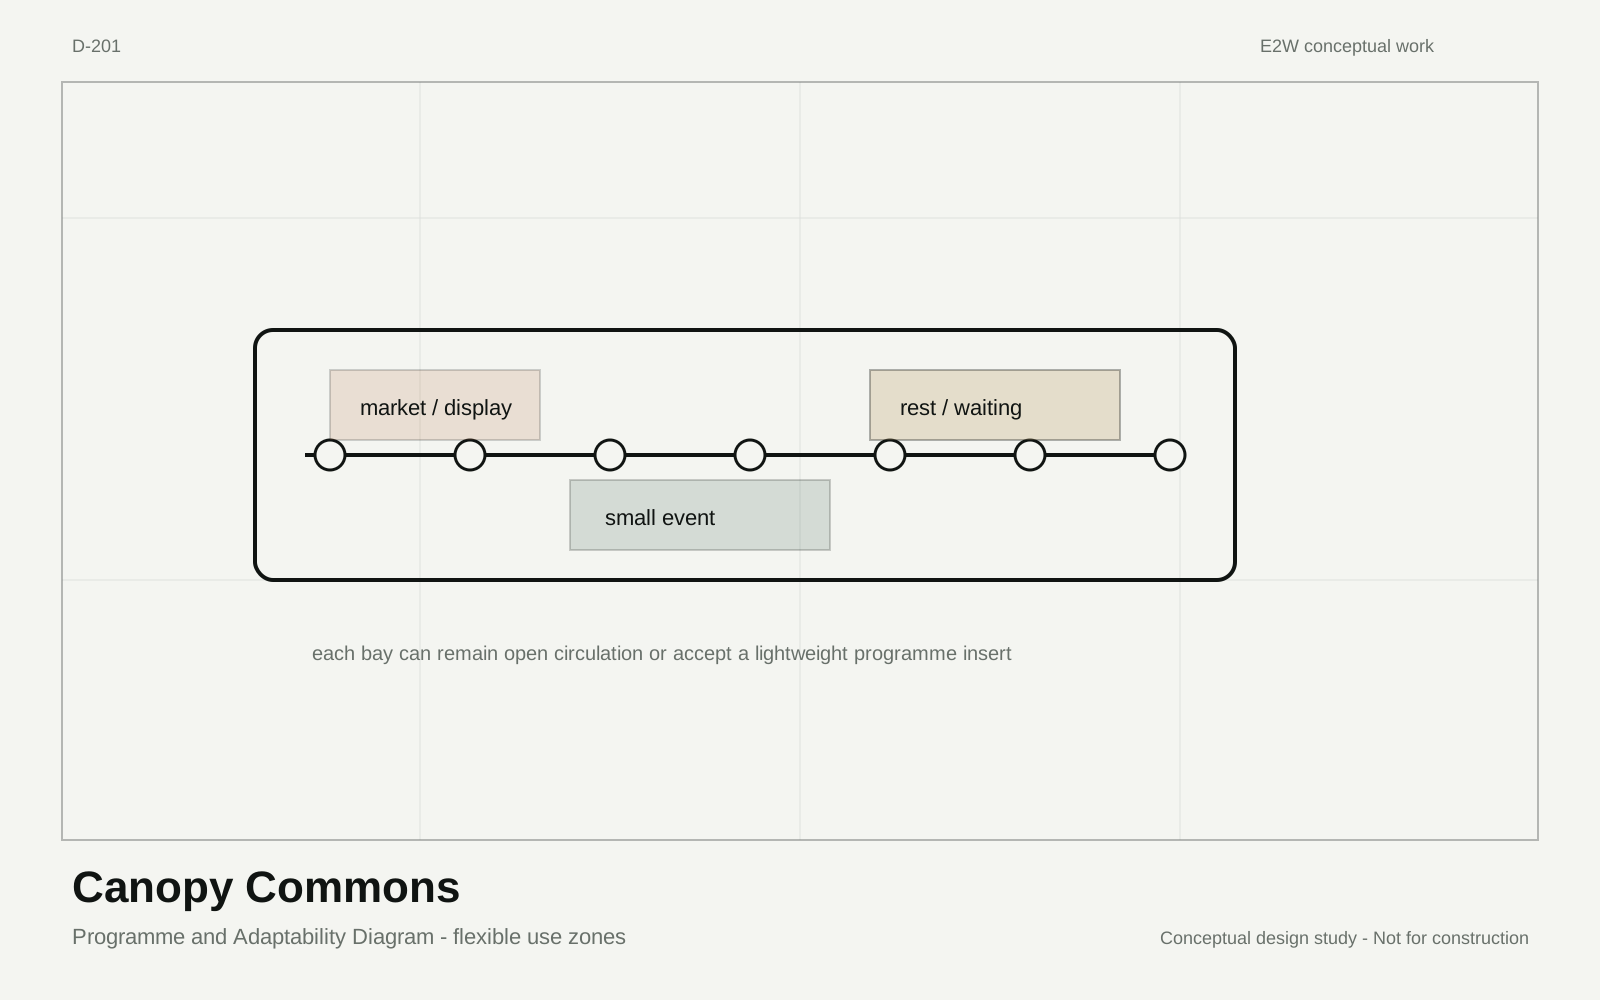
The pavilion is structured as a kit of repeatable bays. Each bay can hold seating, a small display, an event edge or open circulation while keeping a consistent rhythm across different site lengths.
The language is restrained rather than iconic: shade, proportion, human scale and repeatability carry the identity.
Spatial evidence
One geometry coordinates every view.
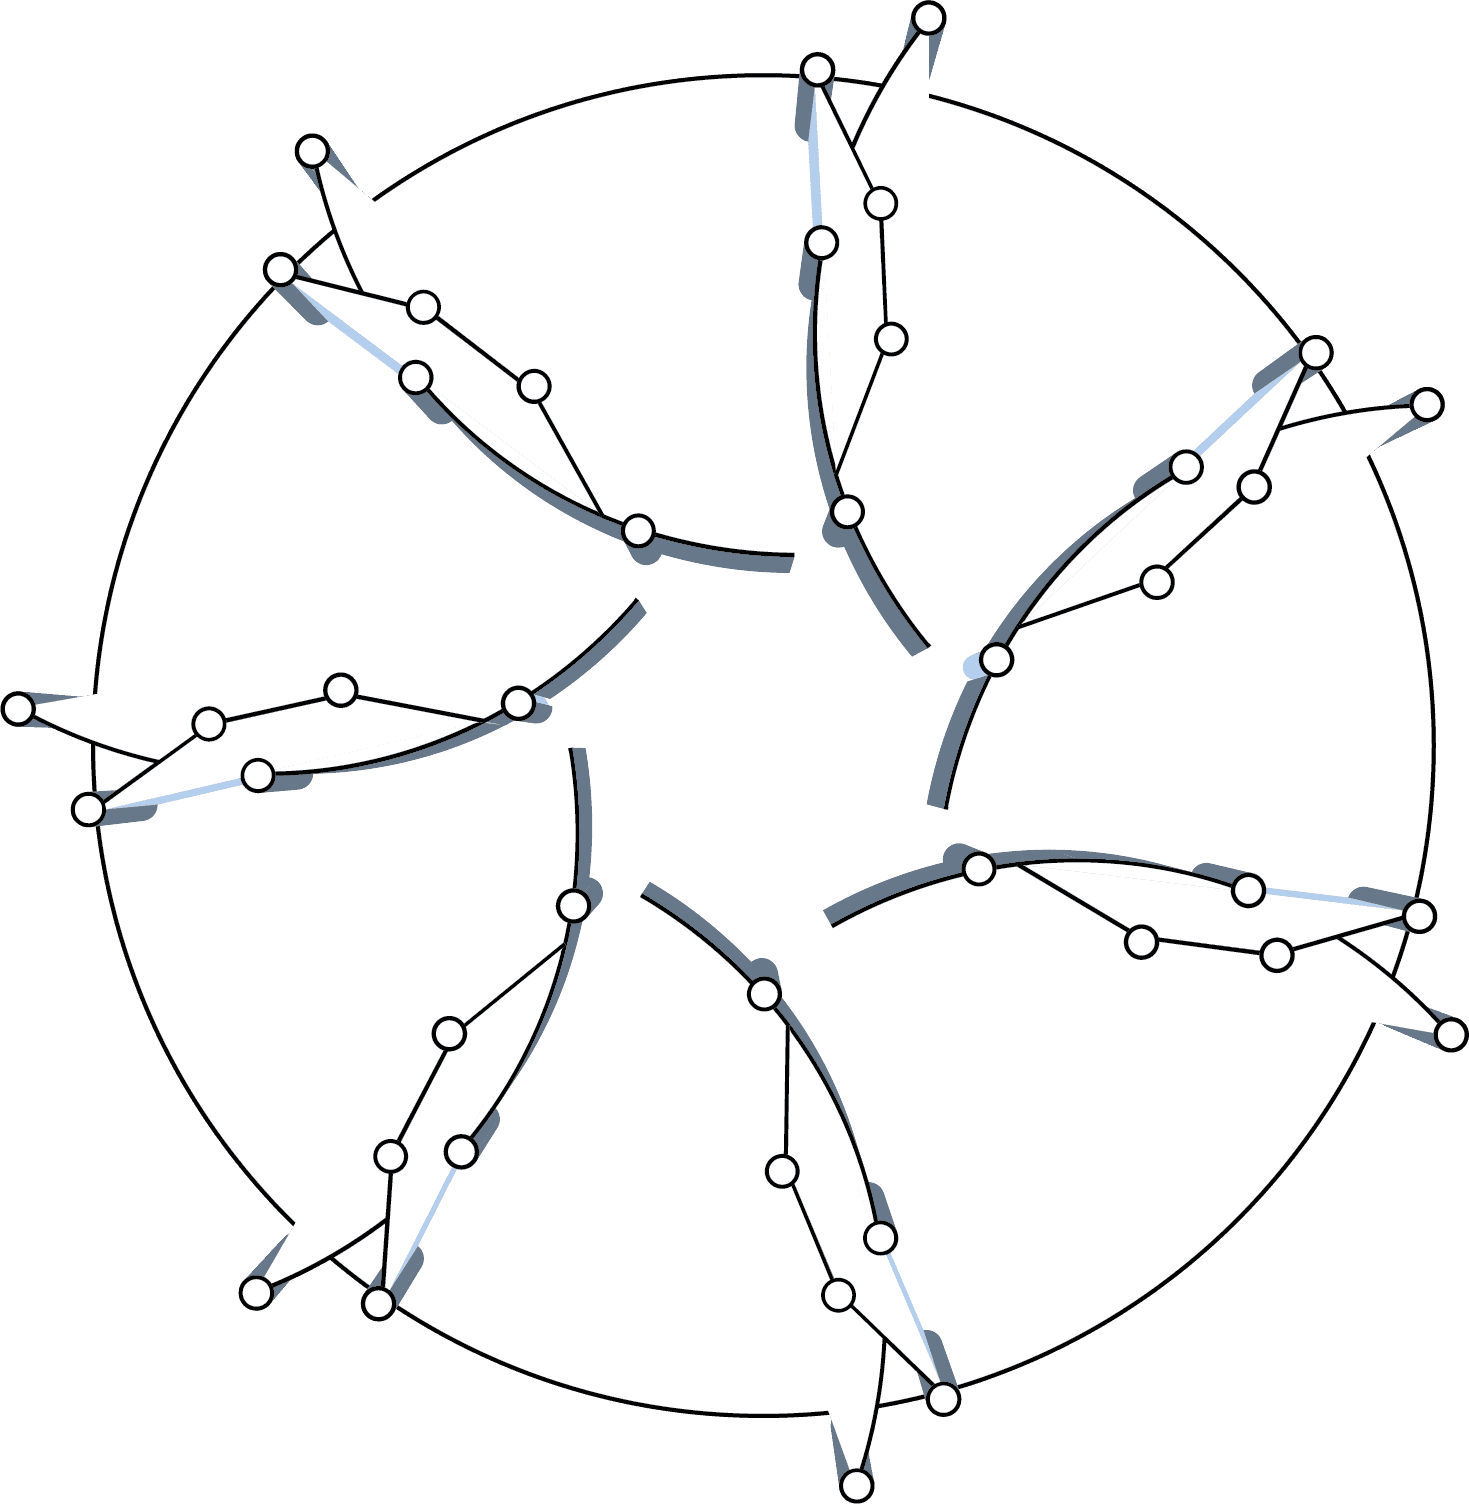
The plan fixes the footprint, movement and occupied zones before the visual atmosphere is considered.
02
Landscape and Use
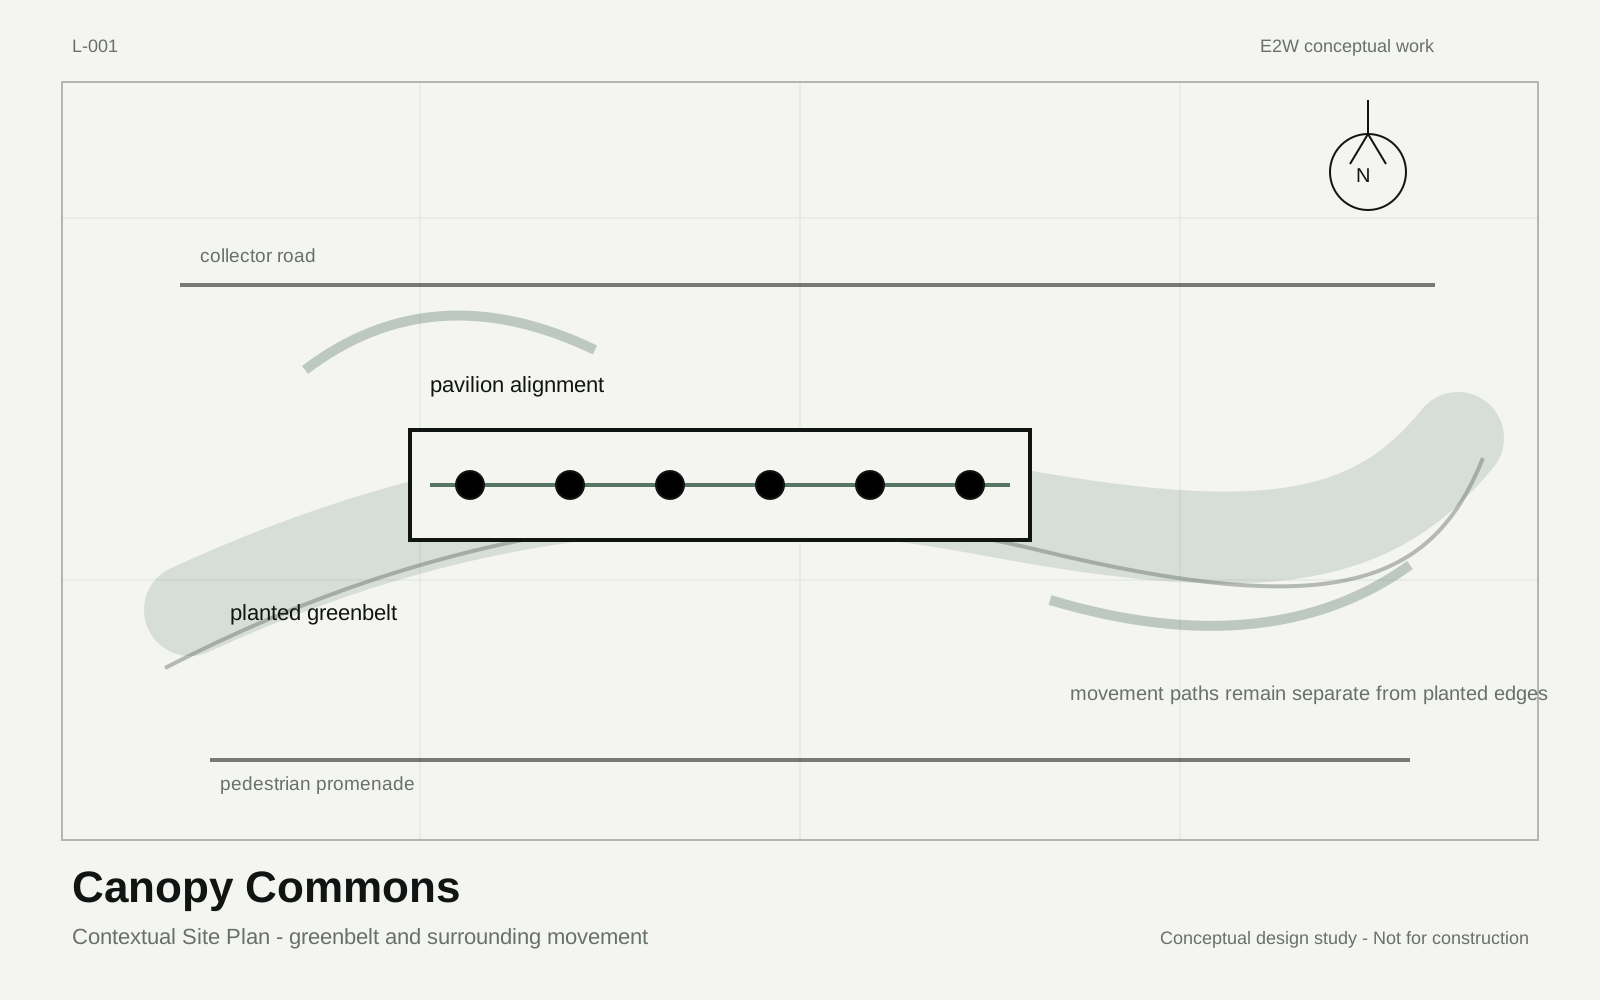
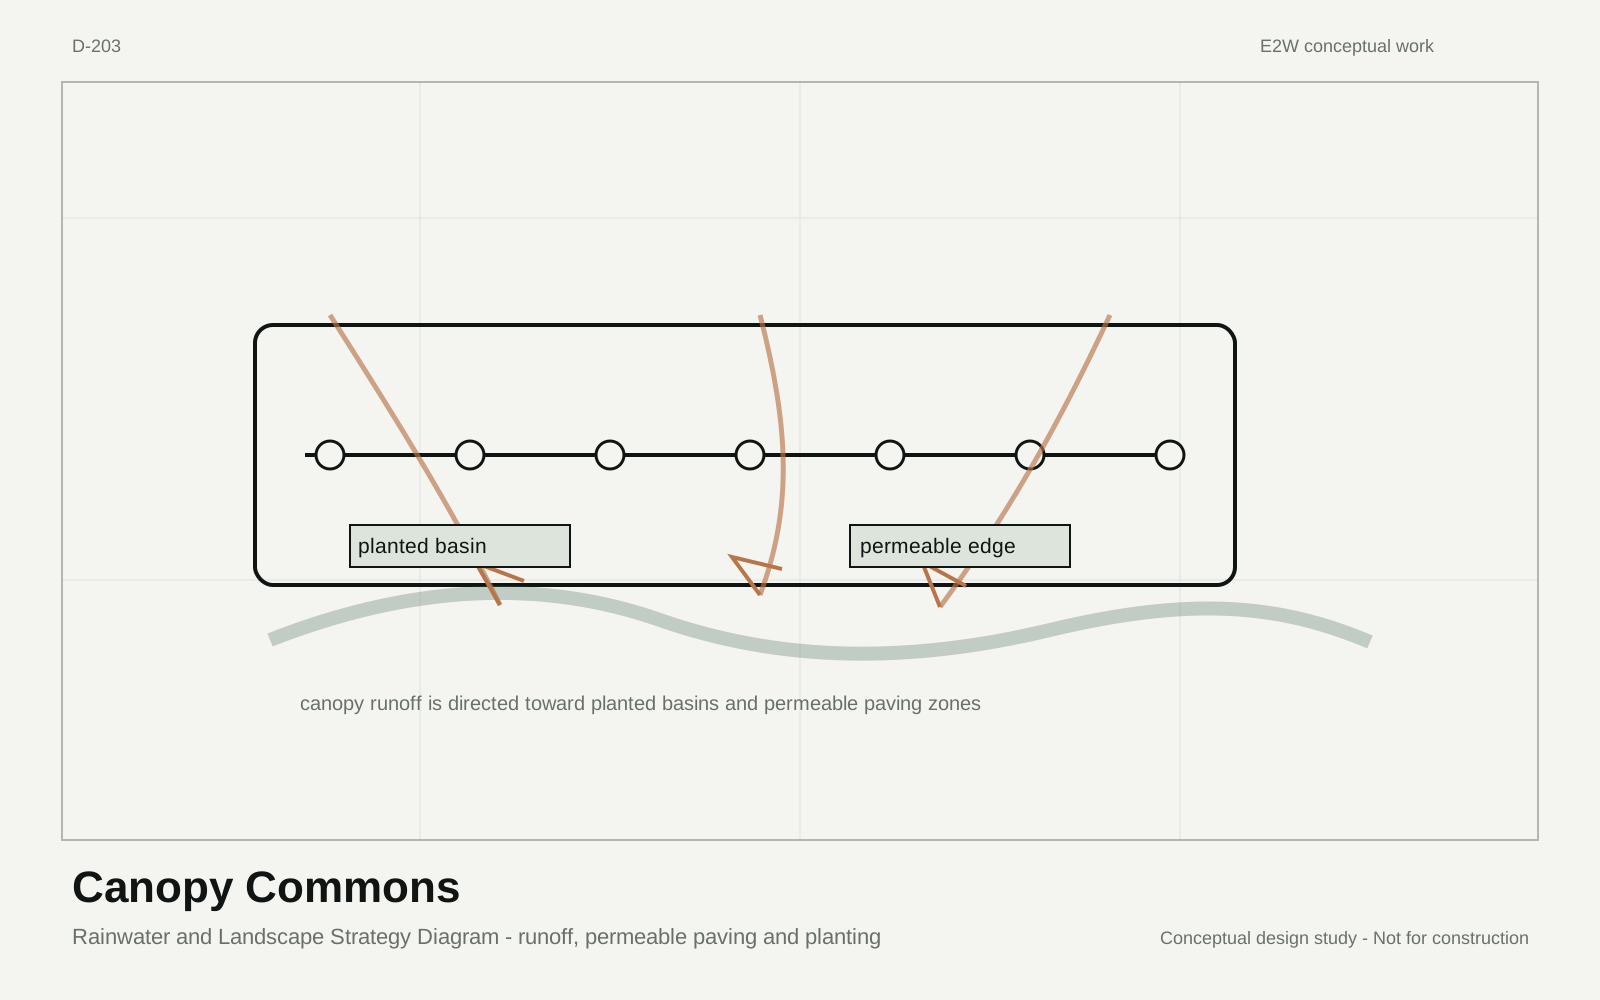
Permeable paving, planted drainage strips and drought-tolerant planting are used as conceptual landscape strategies. The drawings communicate intent only and do not claim civil, structural or environmental performance.
The under-canopy zone is kept open for accessible movement, informal gathering and small public programmes.
Technical study
Drawings and design logic
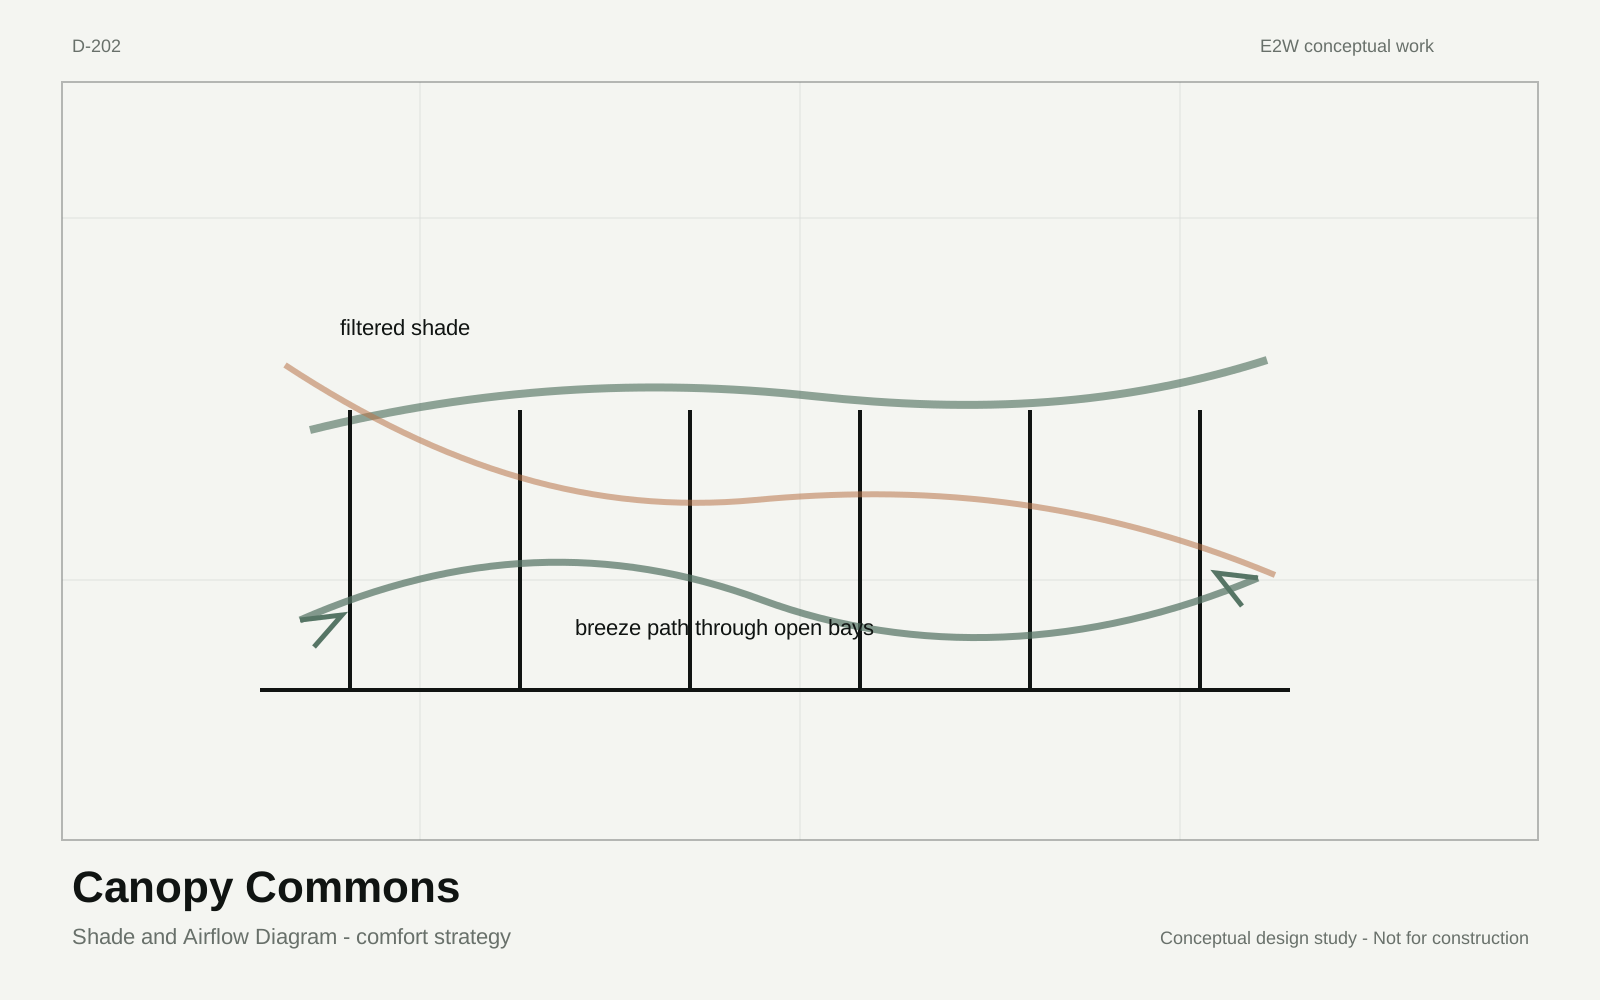
Plans, sections and diagrams are coordinated to one project system. Open the set to inspect each layer.
View technical set9 sheets
Material direction
Surface, light and detail.
E2W scope
- Generative design research
- Public-realm concept design
- Landscape strategy
- Modular system design
- Environmental diagramming
This is a generative, unbuilt design study developed by E2W as an exploration of architectural systems, spatial experience and material strategy. It is not a commissioned project, construction document or site photograph.
Continue
Related work
Start a project shaped around space, systems, brand or experience.
Start a project