
Adaptability is not a vague promise of flexibility
A workplace is often described as flexible because it contains movable chairs, an open plan, or a folding partition. Those features may help, but they do not prove that the space can absorb a new team structure, different equipment, more private conversations, an accessibility adjustment, a maintenance shutdown, or a change in operating hours. Real adaptability is the capacity to make a defined change without breaking circulation, environmental quality, safety, services, or the work that must continue around it.
WBDG's office-building guidance says tenant planning should consider public access, operating hours, group size and growth, technology, acoustics, storage, special services, material flows, and operational processes; its flexibility guidance also connects frequent alteration to interior systems, furnishings, and infrastructure [1]. That is a stronger starting point than treating layout as the whole project. Workplace change crosses architecture, building services, technology, furniture, policy, and facilities management.
E2W's professional interpretation is to replace 'make it flexible' with three questions: **what is likely to change, within what range, and at what operational cost?** A useful brief may ask for a project area to change team size within a day, meeting capacity to change within an hour, or a floor to accept a new department during a planned fit-out. Each change has a different design response and a different acceptable level of disruption.
Operational adaptability begins when a workplace makes clear what may move, what must remain protected, and who is responsible for the change.E2W professional interpretation
Begin with change scenarios, not movable products
Write a small set of credible scenarios before selecting partitions or furniture. A growing business may add people while keeping client work confidential. A hospitality operator may need daytime coworking to become evening event space. A mixed-use floor may support training, project work, customer meetings, and periodic community use. A design practice may need material review, focused documentation, hybrid coordination, model making, and pin-up space in different proportions over a project cycle.
For each scenario, record the trigger, frequency, people affected, equipment and storage required, environmental conditions, security boundary, service demand, time allowed, responsible role, and acceptable interruption. Do not design for every imaginable future. Distinguish routine reset, periodic reconfiguration, fit-out alteration, and eventual change of use. The first may be handled by furniture; the last may implicate structure, fire strategy, planning, codes, services, and major capital work.
The Government Workplace Design Guide sets a consistent performance baseline while retaining flexibility to respond to operational needs, and frames modern workplaces as inclusive, accessible, sustainable, and digitally enabled [2]. Its government-estate context is specific, but the planning lesson transfers: adaptability works best when a stable performance floor is paired with bounded variation, not when every requirement is left negotiable.
Separate the stable armature from the changeable fit-out
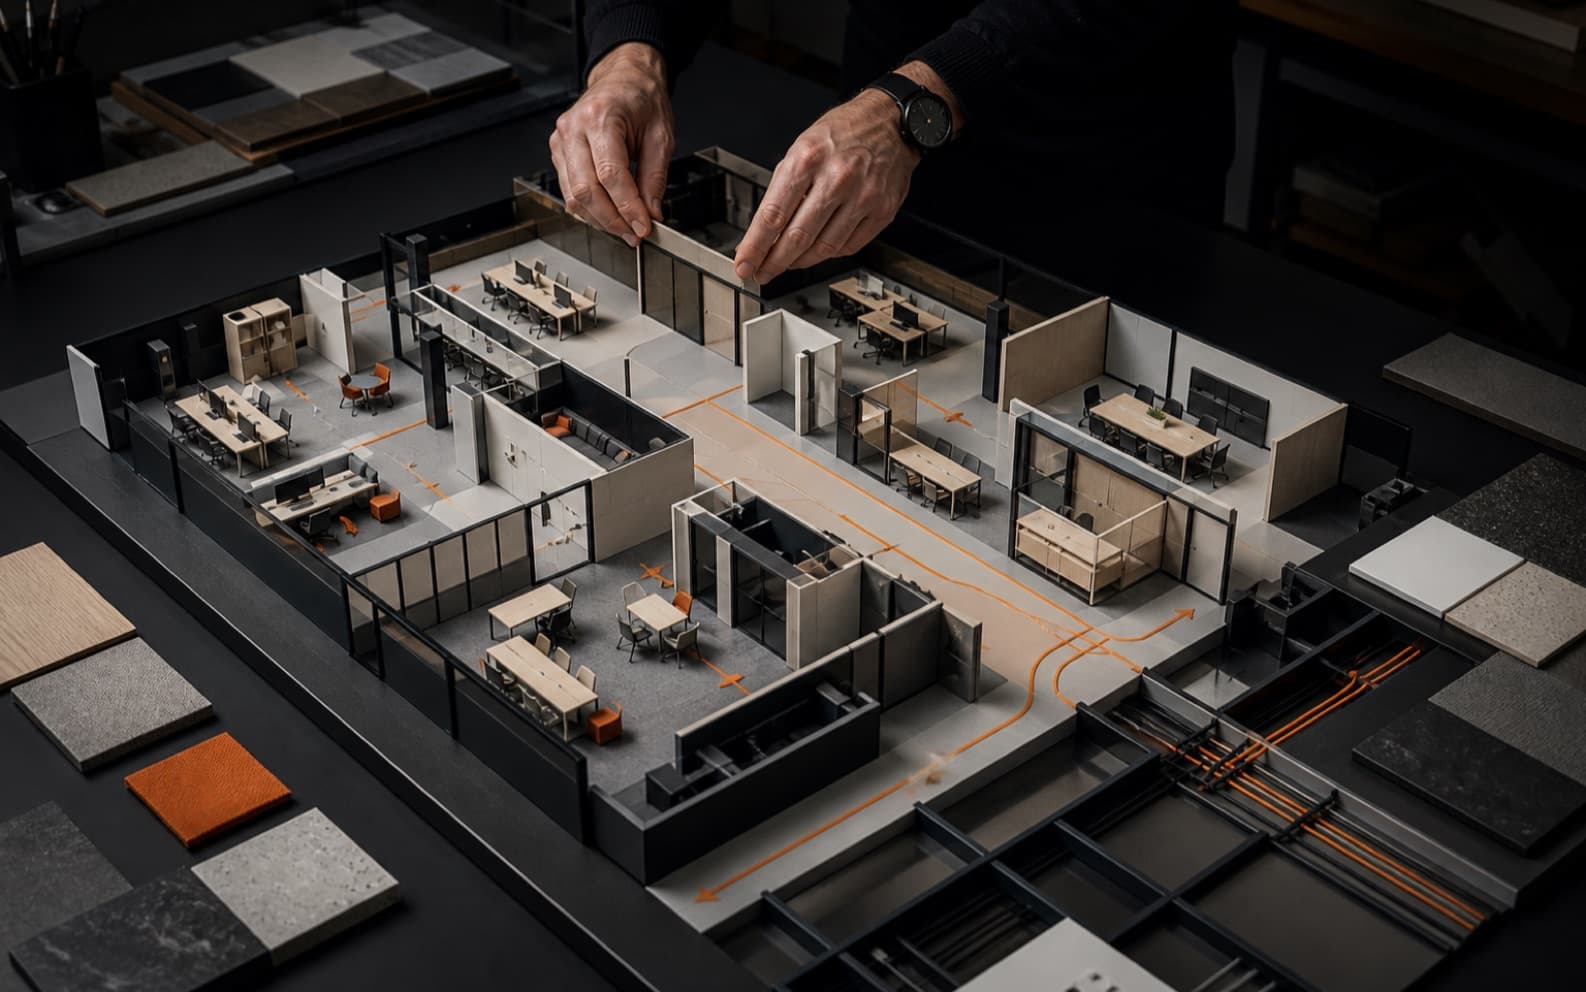
Use a layer model. The **armature** includes structure, cores, primary circulation, façade, major vertical service routes, fire and life-safety provisions, and other long-life commitments. The **distribution layer** brings power, data, air, lighting control, water where needed, and access to useful zones. The **fit-out layer** includes partitions, doors, ceilings, secondary services, storage, and built-in elements. The **setting layer** includes furniture, equipment, screens, and booking or operating rules. Design each layer around an appropriate change cycle.
WBDG recommends flexible delivery of power, voice, and data, distributed service capacity, accessible technical spaces, and systems users can adjust without burdensome contractor dependence [3]. This does not mean raised floors or modular wiring are correct for every project. It means that a proposed layout should be tested against how services will reach the next credible layout, how capacity is reserved, which elements can be relocated, and what must remain accessible for inspection and repair.
A practical plan gives change somewhere to happen. Regular planning zones, repeatable partition interfaces, sensible structural spans, distributed connection points, and service routes outside fragile finishes can reduce the number of dependencies touched by a move. Bespoke rooms still have value where performance demands them. Concentrate specificity where it earns its cost; keep the supporting field coherent enough to accept change.
Protect circulation and accessibility through every layout
A reconfigurable room is not adaptable if its alternate arrangement narrows an accessible route, blocks a door, removes usable approach space, disconnects an amenity, or turns stored furniture into an obstacle. Treat circulation as protected infrastructure. Draw the primary paths, decision points, waiting areas, turning and transfer spaces, door operation, vertical movement, refuge or egress relationships where applicable, and the routes used by deliveries, waste, cleaning, catering, equipment, and maintenance.
The U.S. Access Board's ADA guide requires approach, entry, and exit for employee work areas and, in larger employee work areas, accessible common-use circulation paths under its stated scope [4]. Those requirements apply in the United States and are not a substitute for the local accessibility and building regulations governing another project. The transferable design principle is broader: test every planned configuration with different bodies, senses, mobility devices, assistance needs, and task conditions rather than assuming the opening-day furniture plan will remain fixed.
Inclusive adaptability also requires choice. One adjustable desk does not solve a workplace that offers only one acoustic, sensory, lighting, social, or postural condition. Provide a legible range of settings and make the route to them equitable. Keep adjustment controls understandable, reachable, and owned. When a future change is proposed, accessibility should be a release condition, not a retrospective accommodation exercise.
Design acoustic and environmental zones before movable boundaries
Activity variety needs environmental variety. Map where concentrated work, confidential conversation, group discussion, calls, hospitality, making, equipment, and circulation occur. Then place noisy or interruption-heavy activity where separation, distance, enclosure, and absorption can work together. A movable screen can support visual change yet provide little acoustic privacy; a demountable wall may perform poorly if sound bypasses it through ceilings, floors, doors, glazing, or building services.
HSE workplace-design guidance recommends limiting noise exposure through layout and material choices, segregating noisy operations from quiet ones, and understanding that absorptive finishes reduce reflected sound while barriers address direct paths under particular conditions [5]. The Government Property Agency similarly describes different settings for collaboration, focus, and confidentiality, coordinated with acoustic materials, lighting, layout, and furniture [6]. Neither source supports a universal room recipe. Both support designing the acoustic relationship between activities rather than choosing products in isolation.
Ventilation, temperature, daylight, glare, and controls also constrain change. The U.S. EPA advises office managers to place furniture and equipment with air circulation and HVAC functions in mind and to coordinate renovations so air distribution is not disrupted [7]. Before approving an alternate layout, check air supply and return paths, control zones, heat gains, daylight access, glare, occupancy assumptions, and sensor locations. The floor plan may move faster than the environmental systems can respond.
Give storage, technology, and maintenance a permanent place in the brief
Storage is often the first adaptability failure. Mobile furniture needs a safe destination when not in use. Teams need project materials, personal items, equipment, consumables, confidential records, waste separation, and cleaning supplies in different combinations. If those volumes are not measured, adaptable space becomes an overflow store and circulation absorbs the penalty. Define what is stored, by whom, for how long, how it is moved, and which items require security, charging, ventilation, or rapid access.
Technology needs the same discipline. Map power, wired and wireless data, audio-visual coverage, device charging, equipment cooling, support access, cable management, booking, and the failure mode when a service is unavailable. OSHA's workstation guidance notes that no single posture or component arrangement fits everyone and recommends assessing posture, component placement, and the work environment [8]. Treat furniture and technology as an adjustable system, then test whether real users can reset it without unsafe lifting, loose cabling, specialist intervention, or undocumented settings.
Maintenance access should survive every configuration. Identify panels, valves, filters, sensors, control equipment, cleaning edges, replacement routes, and the space required to work safely around them. A facilities-management system aligned with ISO 41001 is intended to support organisational objectives, interested-party needs, and sustainable delivery [9]. The standard does not prescribe this article's layout method, but it supports connecting space decisions to the operation responsible for maintaining performance over time.
Use the E2W six-layer adaptability review
Review each scenario through six layers. **Purpose**: which work, service, or customer outcome must the space support? **People and access**: who uses it, what choices and adjustments are required, and which routes must remain protected? **Space and boundaries**: which adjacencies, capacities, privacy levels, and furniture states change? **Services and technology**: can power, data, air, light, controls, and equipment support the change? **Operations and maintenance**: who resets, stores, cleans, repairs, secures, and verifies the space? **Change control**: what approval, record, budget, downtime, and post-change check are required?
Rate each layer ready, conditional, or redesign. A ready scenario can be executed with available components and a documented operating method. A conditional scenario needs a named prerequisite such as additional acoustic separation, service capacity, storage, accessibility review, or landlord approval. Redesign means the proposed change conflicts with a protected requirement or touches enough fixed systems that it should be treated as a project, not a furniture move.
This review adds operational specificity to [designing architecture for clarity](/insights/designing-architecture-for-operational-clarity) and the [productive use of constraints](/insights/the-productive-role-of-constraints-in-design). An E2W [architecture and design engagement](/services/architecture-design) can translate the scenarios into a brief, adjacency and circulation studies, fit-out layers, coordination requirements, and a staged adaptability plan. The output should show both what can change and what the business is choosing to protect.
Ask for evidence before paying for flexibility
Clients and operators should ask: Which three changes has the design actually been tested against? What remains fixed in every scenario? Which movement can staff perform, and which requires trained contractors? Where do displaced furniture and equipment go? Which accessibility, acoustic, ventilation, power, data, security, and maintenance checks are repeated after a reset? How long does the change take, what operation stops, and who authorises the new configuration?
Ask the design team to demonstrate a current arrangement, at least two credible future arrangements, the service and circulation logic beneath them, and a short change method. Record capacity assumptions and unavailable combinations. A room that can host forty people may not support forty simultaneous devices, acceptable speech conditions, suitable ventilation, or an accessible furniture layout without further work. Capacity is a coordinated performance question, not only a count of chairs.
The best adaptable workplace is not the one with the most moving parts. It is the one that can change in the ways the organisation genuinely needs, while preserving dignity, access, comfort, safety, maintainability, and clarity of operation. Design the durable rules first. Then let the right layers move.
References
- Office BuildingWhole Building Design Guide · Accessed 2026-08-28
- The Government Workplace Design GuideGovernment Property Agency, GOV.UK · Accessed 2026-08-28
- Design for the Changing WorkplaceWhole Building Design Guide · Accessed 2026-08-28
- Guide to the ADA Accessibility Standards: Chapter 4 — Accessible RoutesU.S. Access Board · Accessed 2026-08-28
- Workplace designHealth and Safety Executive · Accessed 2026-08-28
- Design approachGovernment Property Agency · Accessed 2026-08-28
- An Office Building Occupant's Guide to Indoor Air QualityU.S. Environmental Protection Agency · Accessed 2026-08-28
- Computer Workstations eToolU.S. Occupational Safety and Health Administration · Accessed 2026-08-28
- ISO 41001:2018 — Facility management — Management systems — Requirements with guidance for useInternational Organization for Standardization · Accessed 2026-08-28
More perspectives from E2W.Join the list