Clarity is spatial before it is managerial
Operational clarity is often discussed as a staffing, process, or management issue. In architecture, it starts earlier. A plan can either make work legible or force people to compensate for ambiguity every day. The route from arrival to reception, the distance between service and guest areas, the threshold between public and private space, the visibility of support functions, and the durability of material choices all affect how a place is understood and operated.
For commercial and hospitality environments, this matters because the building is not a neutral container. It shapes movement, maintenance, safety checks, guest confidence, staff handoffs, cleaning cycles, storage habits, accessibility, and the ability to adapt when the business changes. Good architecture does not remove operational complexity. It makes the complexity easier to see, assign, and manage.
A plan can either make work legible or force people to compensate for ambiguity every day.
Circulation is an operating system
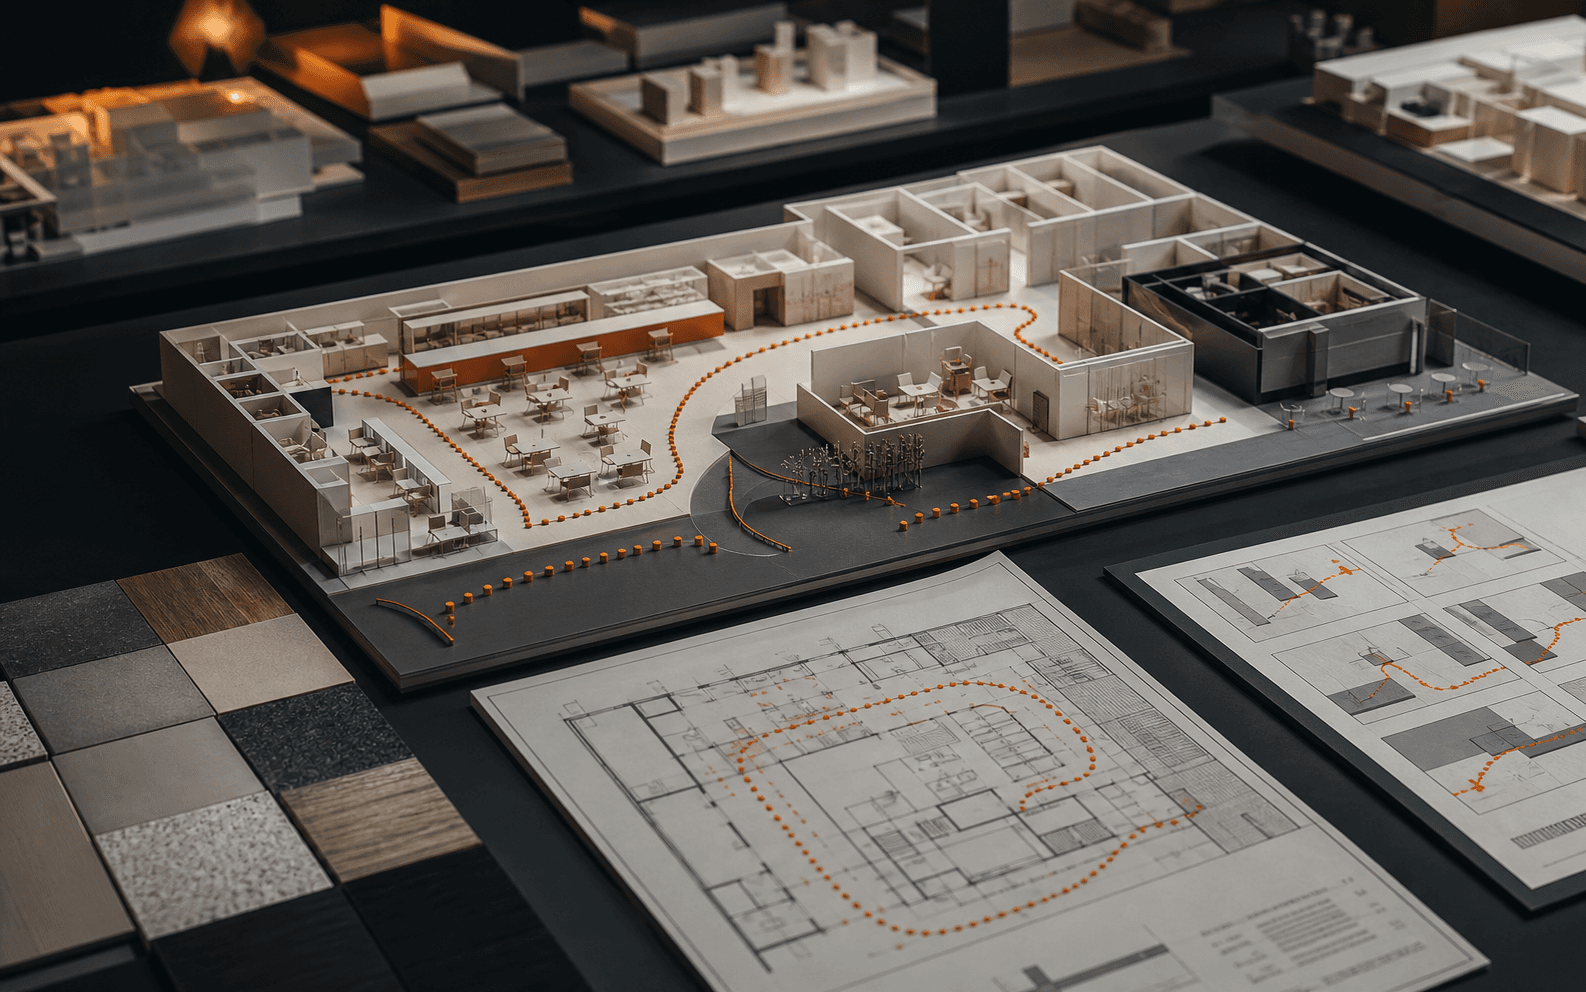
Circulation is usually drawn as paths, corridors, stairs, entrances, and vertical movement. Operationally, it is a routing system. It decides how guests find the offer, how staff move without friction, how deliveries arrive, how waste leaves, how maintenance reaches plant and storage, and how quickly people understand where they are allowed to go.
A beautiful plan can still fail if every important task crosses the same bottleneck. In a restaurant, that might be a conflict between guest movement and service flow. In a studio, it might be unclear separation between focused work, presentation, storage, and production. In a hotel or retail environment, it might be the distance between front-of-house experience and back-of-house support. Testing these flows during design is not a detail exercise. It is the practical foundation of how the place will work.

Materials carry operational consequences
Material choices also communicate how a space should be used. A floor finish, wall protection detail, counter surface, joinery edge, lighting temperature, acoustic treatment, and door hardware decision can either reduce day-to-day effort or quietly increase it. The question is not only whether a material looks right at handover. It is whether it can tolerate the pattern of use the design is inviting.
That is why operational clarity needs maintenance thinking inside the design process. Who cleans this? What wears first? Which surfaces signal public access and which signal staff-only work? Can a damaged part be repaired without disrupting the whole environment? Are lighting, signage, and acoustic cues helping people understand the space without constant instruction? These are architectural questions because they shape behavior through physical evidence.
Documentation is part of the architecture
The quality of documentation affects the life of the building after the design team leaves. ISO 19650 frames information management for built assets around structured, reliable information across the asset life cycle. The lesson is simple even outside formal BIM workflows: if the information required to operate a place is fragmented, the operations will become fragmented too.
Clear drawing sets, room data, material schedules, maintenance notes, equipment locations, access requirements, and decision records are not administrative leftovers. They are the memory of the project. They help future teams understand why a wall is where it is, why a finish was chosen, where a service route runs, and what must be protected when the space changes.
Opening day is not the finish line
Commissioning and handover make the gap between design intent and operational reality visible. The Whole Building Design Guide describes building commissioning as a quality-focused process for verifying that systems and assemblies are planned, designed, installed, tested, operated, and maintained to meet owner requirements. For business spaces, that mindset is useful beyond mechanical systems. It asks whether the place can actually perform as intended.
Soft landings thinking makes a similar point: the transition from project delivery to building operation should be managed, not assumed. Teams need time to learn the building, test assumptions, record issues, and refine use. A project that treats handover as a binder and a key misses the chance to make the space easier to operate from the start.
Design should respect the people who run the place
ISO 41001 defines a management-system standard for facility management, connecting facilities to organizational needs and objectives. Architecture does not need to become facility management, but it should respect that the finished place will be run by people with budgets, schedules, maintenance responsibilities, customer expectations, and risk decisions.
The best operational spaces feel calm because the hard decisions have already been made visible. Routes make sense. Storage is placed where work actually happens. Staff do not need to invent workarounds for basic handoffs. Guests do not need to decode the plan. Maintenance does not require unnecessary disruption. Documentation is findable. The design supports judgment rather than asking people to fight the building.
Architecture as operating clarity
Designing for operational clarity is not a call for plain spaces or purely functional rooms. It is a call for architecture that understands use with precision. A space can be expressive, atmospheric, and memorable while still making everyday operations easier to run.
For growing businesses, hospitality teams, studios, and commercial operators, that clarity has real value. It reduces hidden friction. It protects service quality. It makes change less chaotic. It gives teams a shared understanding of how the place is supposed to work. Good architecture does not only shape what people see. It shapes what the organization can reliably do.
References
- ISO 19650-1:2018 Organization and digitization of information about buildings and civil engineering works, including building information modellingInternational Organization for Standardization · Accessed 2026-07-10
- ISO 41001:2018 Facility management - Management systems - Requirements with guidance for useInternational Organization for Standardization · Accessed 2026-07-10
- Building CommissioningWhole Building Design Guide / National Institute of Building Sciences · Accessed 2026-07-10
- Soft Landings FrameworkBSRIA · Accessed 2026-07-10
- ANSI/ASHRAE/IES Standard 202: Commissioning Process for Buildings and SystemsASHRAE · Accessed 2026-07-10
More perspectives from E2W.Join the list