
Restaurant service is spatial before it is atmospheric
Restaurant design is often presented through finishes, lighting, furniture, and a distinctive visual idea. Those elements matter, but they arrive inside an operating system. Before a guest notices the material palette, someone has received ingredients, stored them, prepared food, managed a queue, delivered an order, cleared a table, washed equipment, removed waste, and reset the room. Each action occupies space, crosses a threshold, and competes for time.
A successful interior does not force operations to work around the concept. It makes the intended service model legible. Table service, counter service, takeaway, delivery pickup, tasting menus, open kitchens, cafés, and hotel dining each produce different flows. The first design question is therefore not simply how many seats fit. It is which journeys must happen, at what volume, with which equipment, under whose control, and where they can meet without creating avoidable conflict.
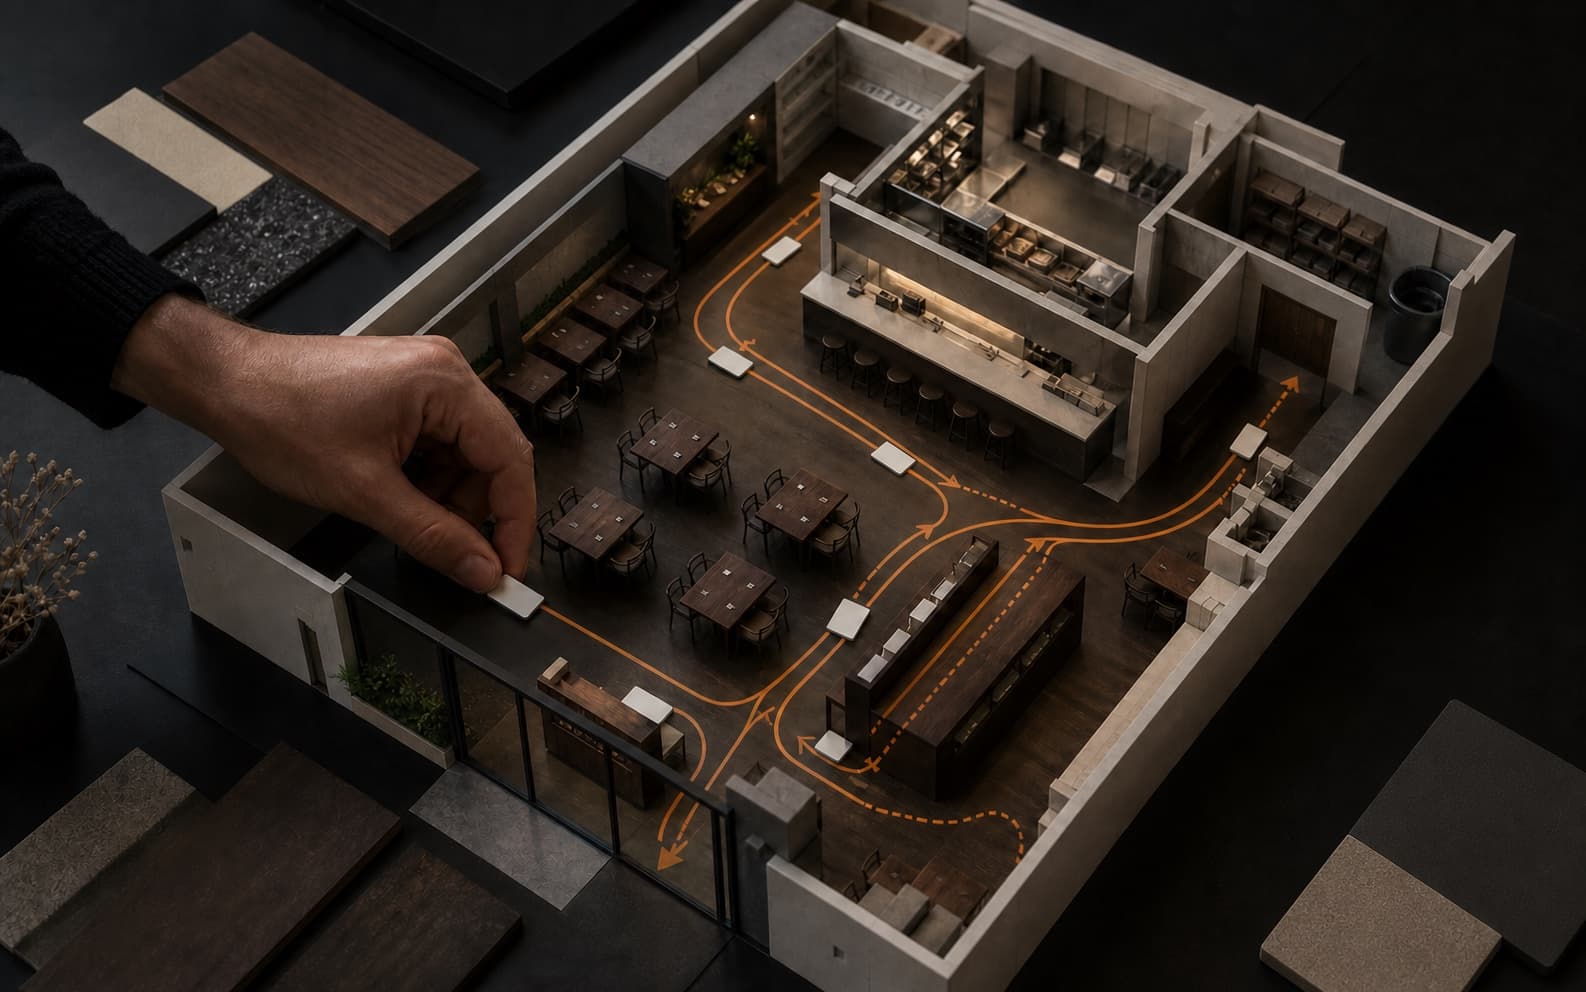
A restaurant plan is not only a seating arrangement; it is a live map of guests, staff, food, clearing, cleaning, delivery, and safety.
Map six flows before drawing the dining room
E2W's professional interpretation begins with six connected maps. Guest flow covers arrival, waiting, ordering, seating, toilets, payment, and departure. Staff flow covers briefing, preparation, service, supervision, breaks, and shift change. Food flow follows receiving, storage, preparation, cooking, pass, table, clearing, washing, and disposal. Goods flow tracks deliveries, packaging, linen, and consumables. Cleaning and waste flow identifies dirty returns, wash-up, chemicals, bins, and collection. Emergency and accessible flow tests how everyone enters, uses, and leaves the premises.
Draw each route separately, then overlay them. The useful findings are rarely the lines themselves; they are the crossings, reversals, blind corners, queues, shared doors, missing holding points, and tasks with nowhere to pause. A server carrying hot plates should not have to negotiate an unmanaged customer queue. Clean items should not depend on the same holding zone as dirty returns. A delivery route should not become the default path through a guest arrival sequence. These are design hypotheses to test with the operator, not universal layout rules.
Design the guest journey around decisions and dwell
Arrival is a sequence of decisions: Is the restaurant open? Where do I wait? Do I order first? Can my group remain together? Where is collection? Which route reaches the toilets? The plan, lighting, sightlines, host position, counter geometry, menu location, acoustic character, and furniture arrangement should answer those questions without requiring constant correction from staff. A waiting zone needs enough definition to prevent it from becoming a circulation obstruction, while still feeling connected to the experience.
Accessibility belongs inside that main journey. In the United States, the Access Board's ADA guidance states that accessible routes should connect accessible spaces and elements and, in newly built restaurants and cafeterias, serve all dining areas, including raised, sunken, and outdoor areas [1]. Exact obligations vary by jurisdiction, project, and existing conditions. The transferable design principle is stronger than minimum compliance: do not create a premium guest experience for one route and an improvised secondary route for another.
Treat back of house as production architecture
The kitchen and support spaces are not leftover area behind the dining concept. They are production architecture. Equipment, preparation sequence, storage frequency, staff reach, ventilation, drainage, heat, cleaning, maintenance access, and the pass all shape the plan. NIOSH advises that ergonomic intervention starts by understanding work processes, job tasks, equipment, and workplace layouts, then developing engineering responses that reduce risk factors [2]. For restaurant design, that means observing real work and testing movements rather than relying on a generic equipment lineup.
Ventilation also has spatial consequences. UK Health and Safety Executive guidance for catering kitchens identifies adequate ventilation and coordinated responsibility among the caterer, building manager, designers, and equipment installers as central considerations [3]. The applicable engineer and authority must determine the system; the architectural responsibility is to make room for a credible route, access, replacement, make-up air strategy, and coordination with the guest environment before ceilings and aesthetics close the options.
Make clean, dirty, hot, and cold transitions visible
Food safety is an operating system, not a label placed on the finished kitchen. The FDA describes its Food Code as a model used by jurisdictions to develop or update retail and food-service rules; the 2022 edition is its latest full edition [4]. ISO 22000 likewise frames food safety through a management system that identifies and controls hazards across the food chain, including catering and related services [5]. Neither source supplies a universal restaurant plan, and local adopted requirements remain authoritative.
The design implication is to ask where control can actually happen. Where do incoming goods pause for checking? Can handwashing be reached where the adopted code requires it? Where are raw, prepared, allergen-sensitive, hot, cold, clean, and dirty activities separated or controlled? Can staff see a shortage or contamination risk before it becomes a service failure? The plan should support the operator's food-safety system; it cannot substitute for procedures, training, maintenance, or jurisdictional approval.
Design clearing, cleaning, and waste as continuous work
A restaurant is continuously returning itself to readiness. Tables are cleared, dishes move to wash-up, surfaces are cleaned, bins are exchanged, toilets are checked, and stock is replenished while guests remain in the room. If these tasks have no protected route or holding point, they occupy guest circulation, fire routes, work aisles, and visual focal points. Storage sized only for opening-day photographs will quickly appear as carts, boxes, linen, and cleaning equipment in the wrong places.
Flooring and housekeeping decisions carry safety consequences. OSHA's restaurant guidance identifies cluttered floors and oil, water, or food contamination as slip and trip hazards and points to clean, dry, unobstructed walking-working surfaces [6]. The E2W interpretation is to review not just a finish sample but the whole cleaning event: where a spill is detected, where tools are stored, how the affected area is isolated, where water drains, and whether an alternate route remains usable during service.
Do not let service efficiency compromise life safety
Operational shortcuts cannot narrow, block, disguise, or compete with required escape. Government fire-safety guidance for commercial premises emphasizes that escape routes should be suitable, immediately usable, adequate for the people likely to use them, and free from obstructions and slip or trip hazards [7]. Its legal scope is jurisdiction-specific and it is not a design code for every restaurant, but the principle is fundamental: everyday staging, furniture drift, queues, delivery boxes, and waste cannot be allowed to consume the route needed in an emergency.
Review the plan with the locally applicable building, fire, accessibility, food-service, licensing, and workplace requirements, supported by competent specialists. Then test the operational version of the plan, not only the tidy drawing. Add occupied chairs, waiting customers, delivery carts, highchairs, mobility devices, server stations, cleaning signs, and peak staffing. A compliant dimension on an empty plan can become an unusable route once the business is actually running.
Use the E2W service-flow review at each project stage
At briefing, define service format, covers, peaks, menu and production model, staffing, delivery pattern, accessibility needs, equipment, cleaning, waste, and future change. At concept, overlay the six flows and resolve major crossings, visibility, adjacencies, and holding zones. At developed design, verify equipment, services, ventilation, drainage, clearances, finishes, acoustic separation, lighting, storage, and authority requirements. Before opening, run tabletop and physical rehearsals with operators and record what changes, who approves it, and which documents must follow.
Use seven review questions: Can guests understand what to do next? Can staff complete ordinary and peak service without repeated route conflicts? Do clean, dirty, hot, cold, delivery, and waste movements have controlled transitions? Can accessible journeys use the same quality of experience? Can cleaning and maintenance happen without dismantling operations? Do emergency routes remain obvious and clear under real furniture and queue conditions? Can the plan adapt when the menu, service format, technology, or demand changes?
Let atmosphere grow from operational clarity
Operational design does not mean a restaurant should feel mechanical. It means the atmosphere has a reliable structure. A visible pass can become theatre because its working boundary is understood. A threshold can build anticipation because waiting and circulation are resolved. Lighting can create intimacy without hiding steps or service cues. Materials can carry a strong identity because their durability, cleaning, acoustic, and replacement consequences have been considered alongside appearance.
This is the connection between [architectural programming](/insights/how-architectural-programming-reduces-redesign), [operational clarity in architecture](/insights/designing-architecture-for-operational-clarity), and E2W's [architecture and design service](/services/architecture-design). The strongest restaurant concepts do not decorate over operations. They turn the movement of people, food, information, care, and maintenance into a coherent spatial experience—one that guests can enjoy and teams can actually sustain.
References
- Guide to the ADA Accessibility Standards: Chapter 4, Accessible RoutesUnited States Access Board · Accessed 2026-08-11
- Elements of Ergonomics ProgramsNational Institute for Occupational Safety and Health, CDC · Accessed 2026-08-11
- Ventilation of kitchens in catering establishmentsUK Health and Safety Executive · Accessed 2026-08-11
- FDA Food CodeU.S. Food and Drug Administration · Accessed 2026-08-11
- ISO 22000:2018 — Food safety management systemsInternational Organization for Standardization · Accessed 2026-08-11
- Youth Worker Safety in Restaurants: Cooking — Slips, Trips and FallsOccupational Safety and Health Administration · Accessed 2026-08-11
- Fire safety risk assessment: offices and shops (accessible)UK Home Office, GOV.UK · Accessed 2026-08-11